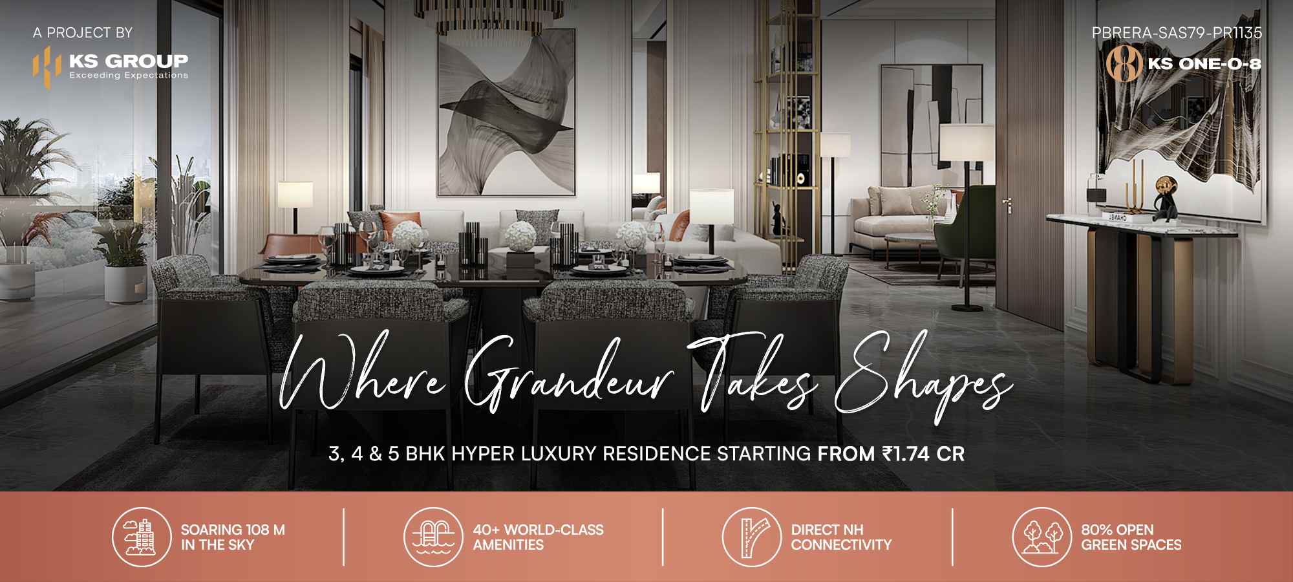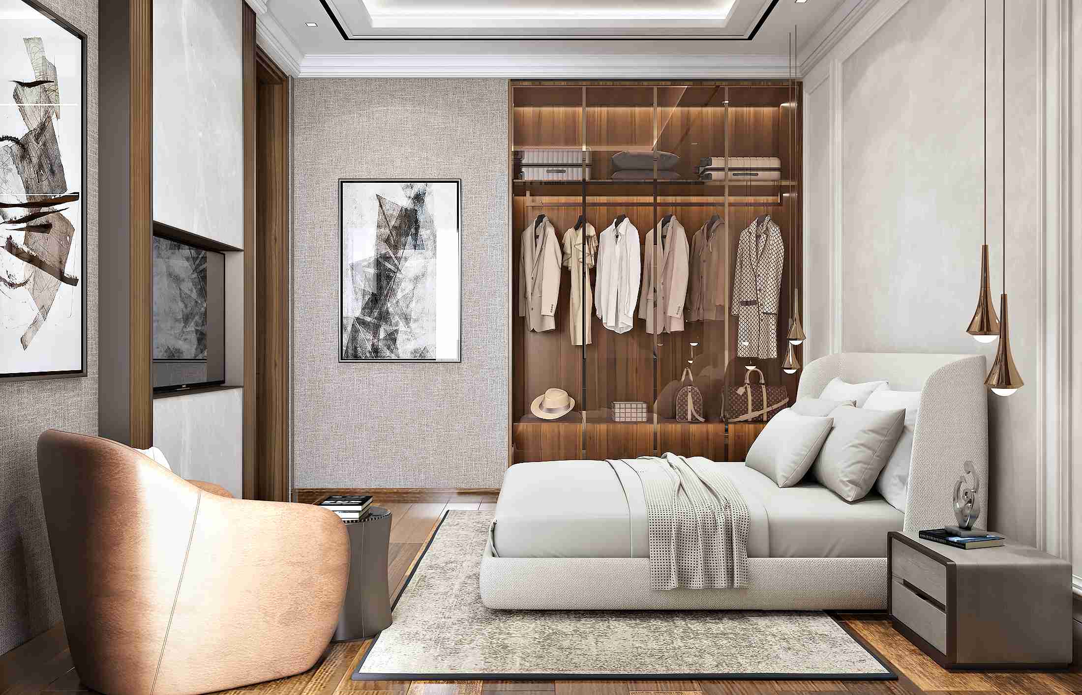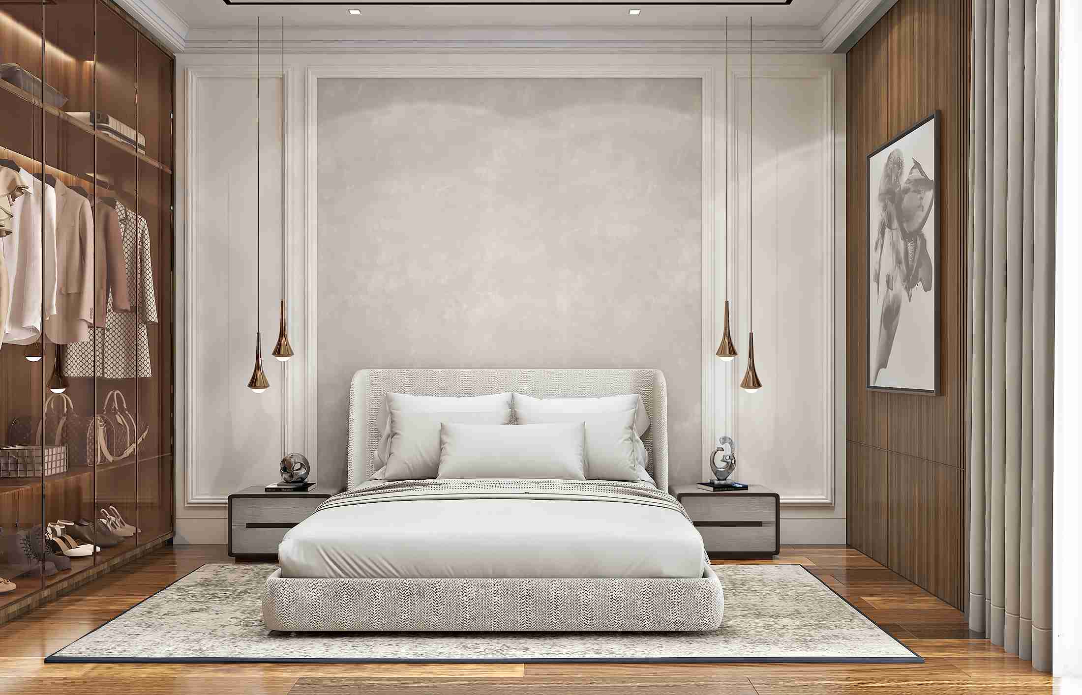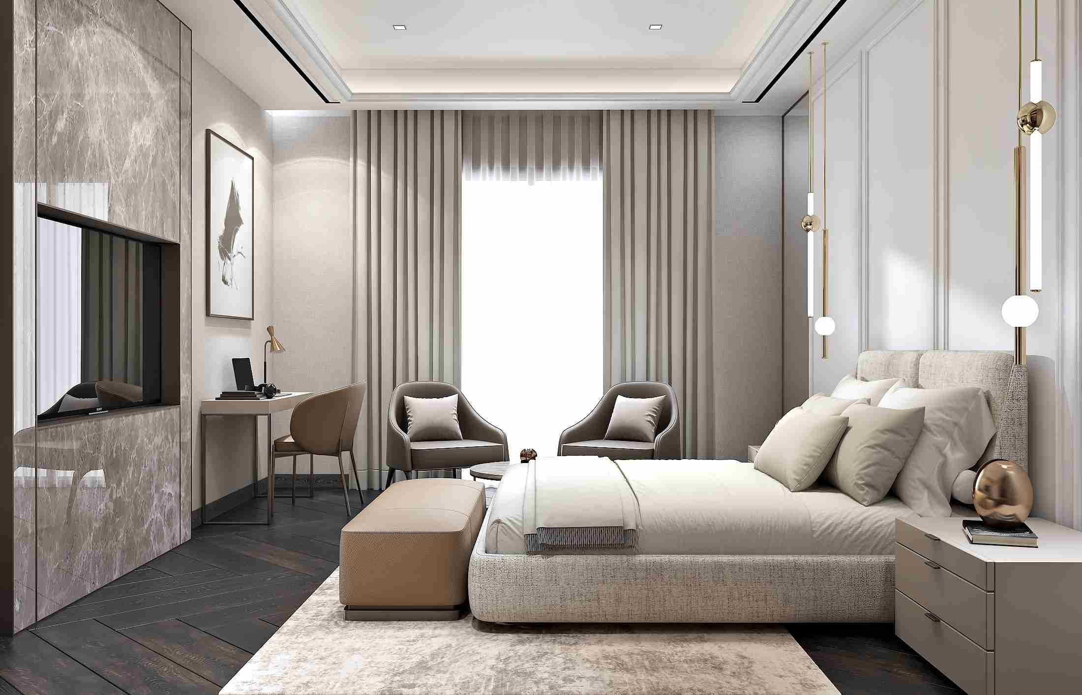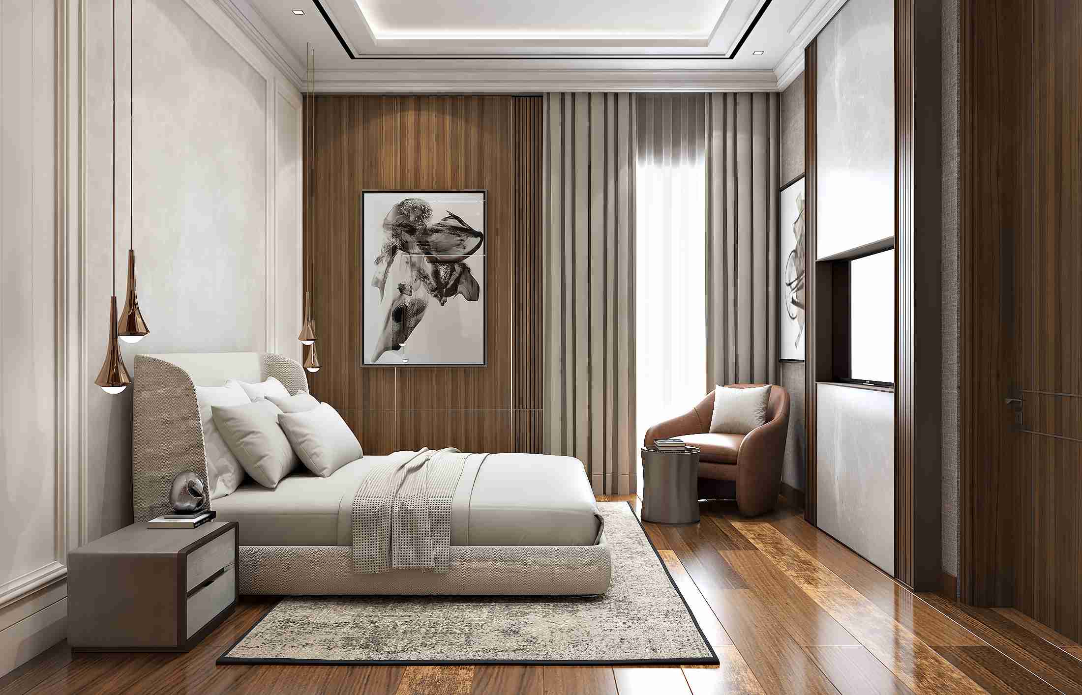
KS One-O-8
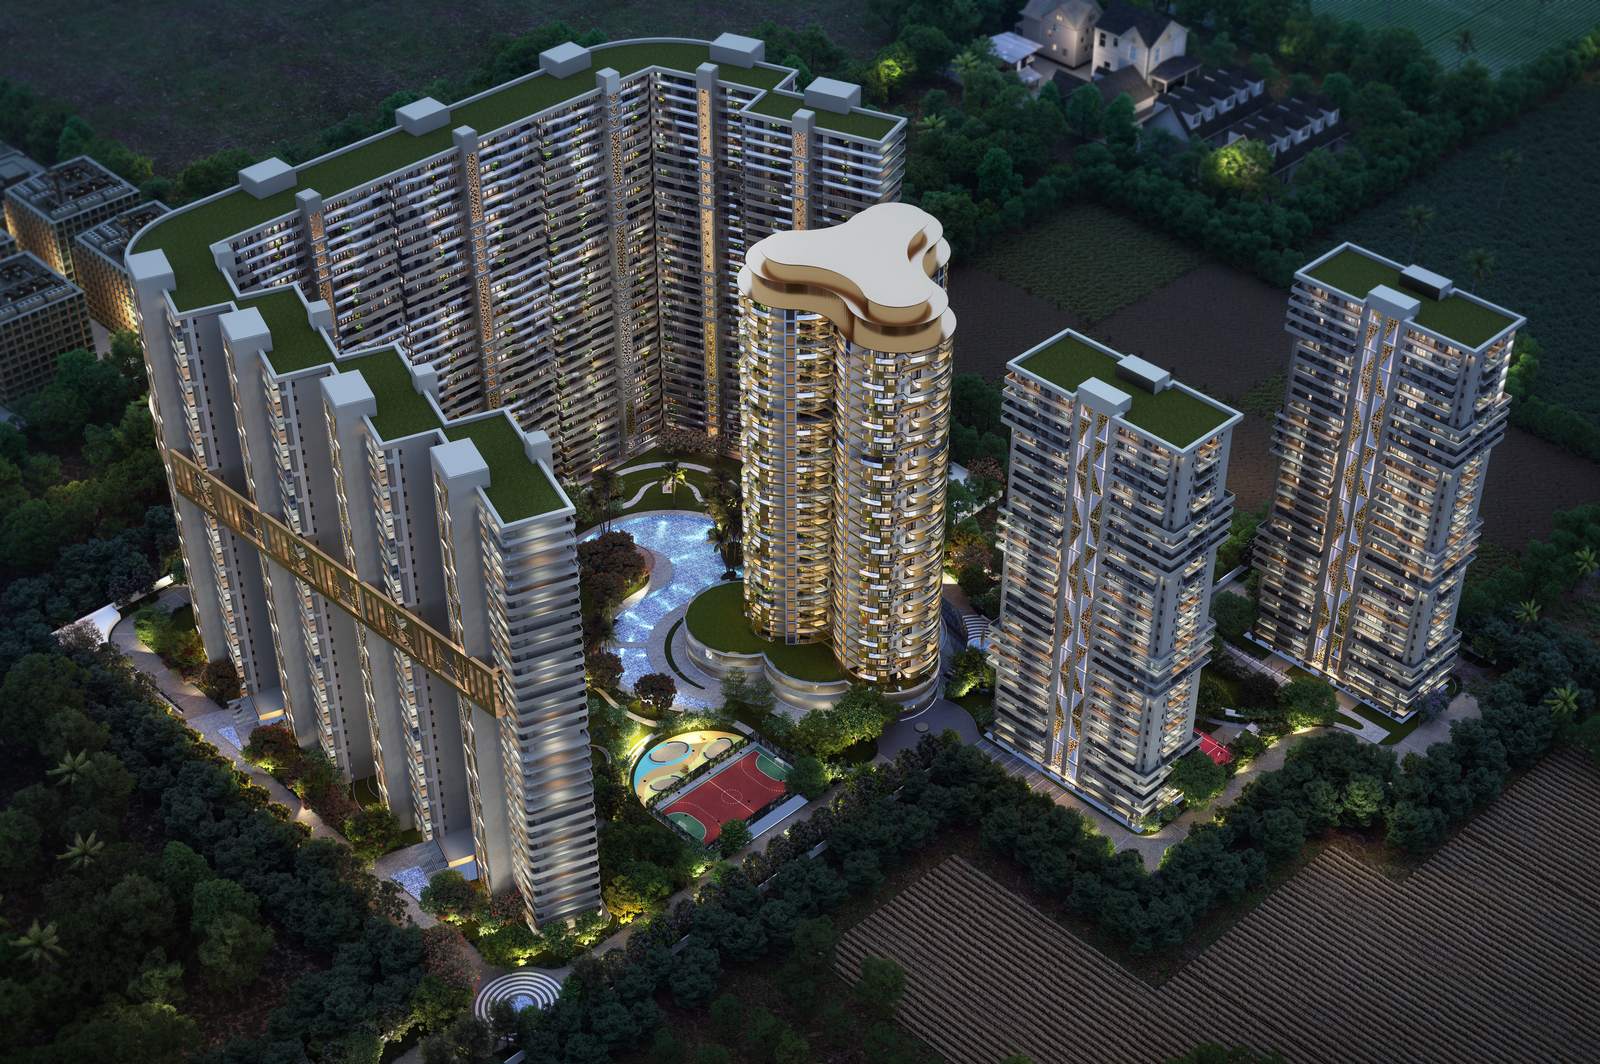
G+32 towers on 12.5 acres of the Chandigarh-Delhi Highway, Zirakpur, with about 80% landscaped greens, a 60,000 sq ft clubhouse, a lake and 40+ amenities. 3 BHK to 4+1 BHK homes from 2,050 sq ft and duplex Sky Villas of 5,200 and 5,800 sq ft.
KS One-O-8 Zirakpur review
Our honest take: who it suits, sizes and Sky Villas, carpet area and loading, December 2029 completion, builder background and how it compares with Vamana Arvindam.
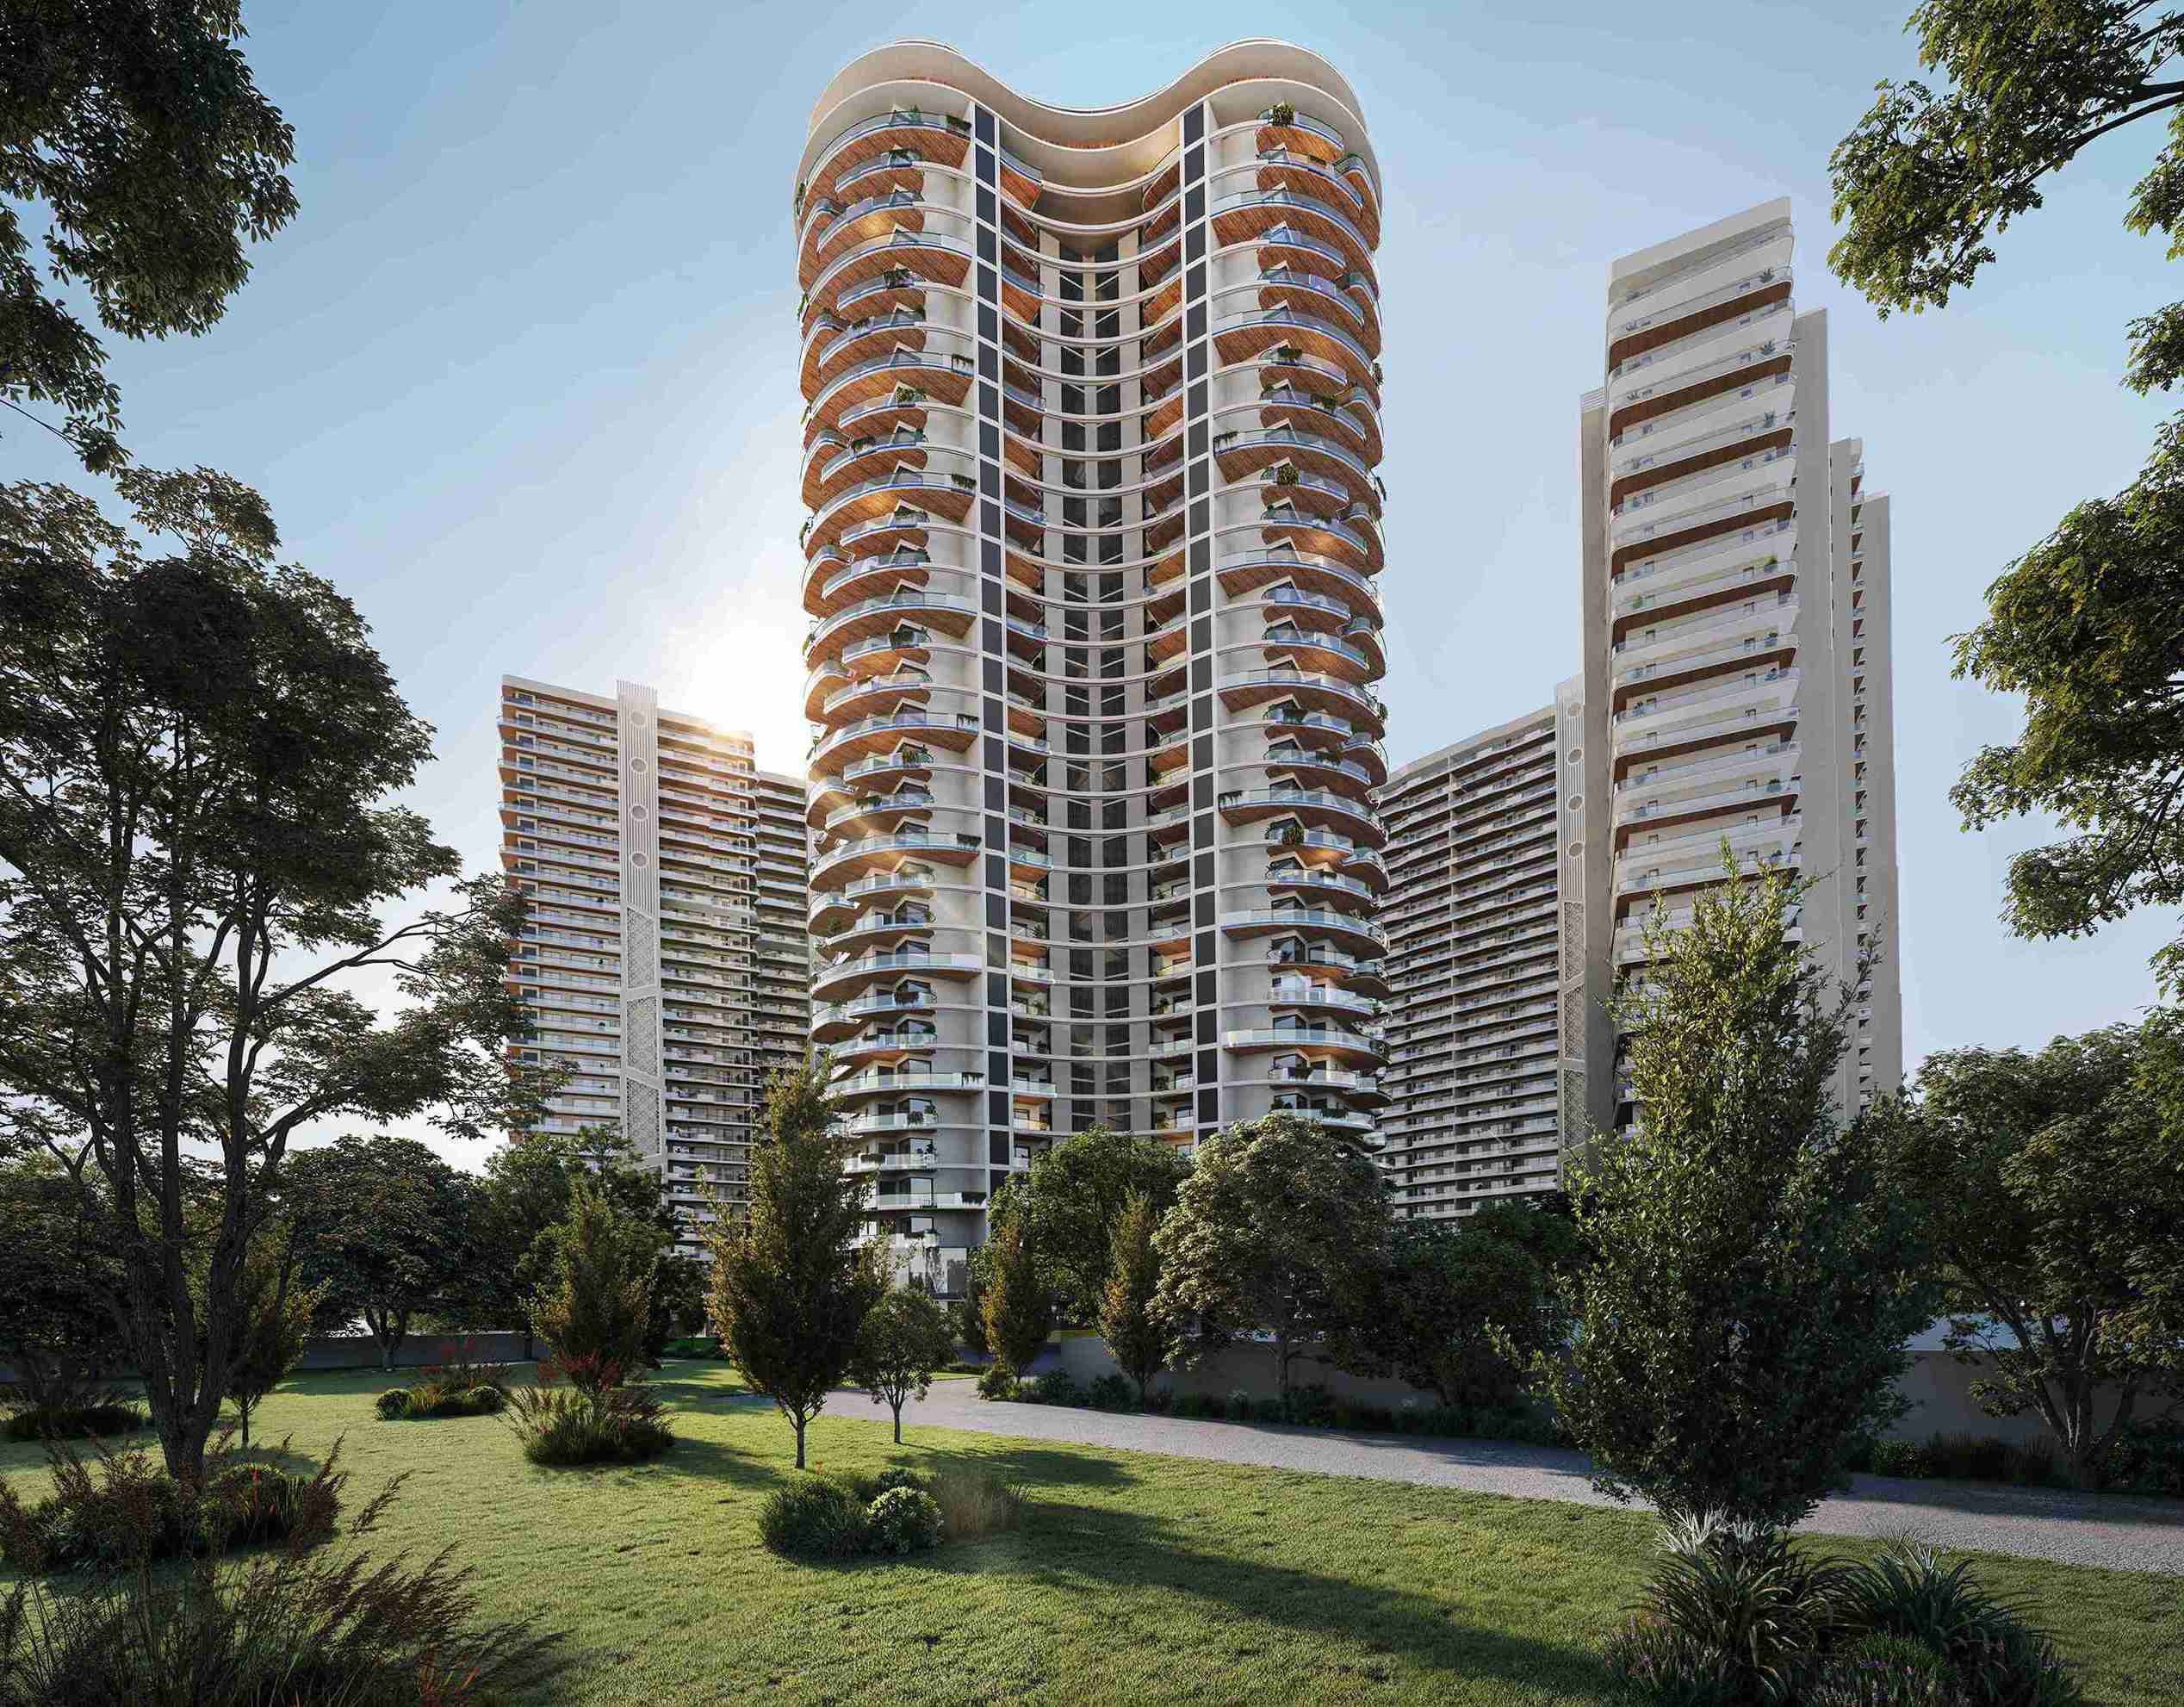
KS One-O-8 (also written KS ONE-08) is KS Group's G+32 high-rise on the Chandigarh-Delhi National Highway in Zirakpur, set on 12.5 acres with roughly 80% of the land left as landscaped greens. It is registered with Punjab RERA (PBRERA-SAS79-PR1135) and offers 3 BHK, 3+1 BHK and 4+1 BHK residences from 2,050 sq ft, plus duplex Sky Villas of 5,200 and 5,800 sq ft. If you want a big apartment on the highway with a club the size of a hotel, KS One-O-8 Zirakpur is one of the few projects in town built at this scale.
About KS One-O-8 Zirakpur
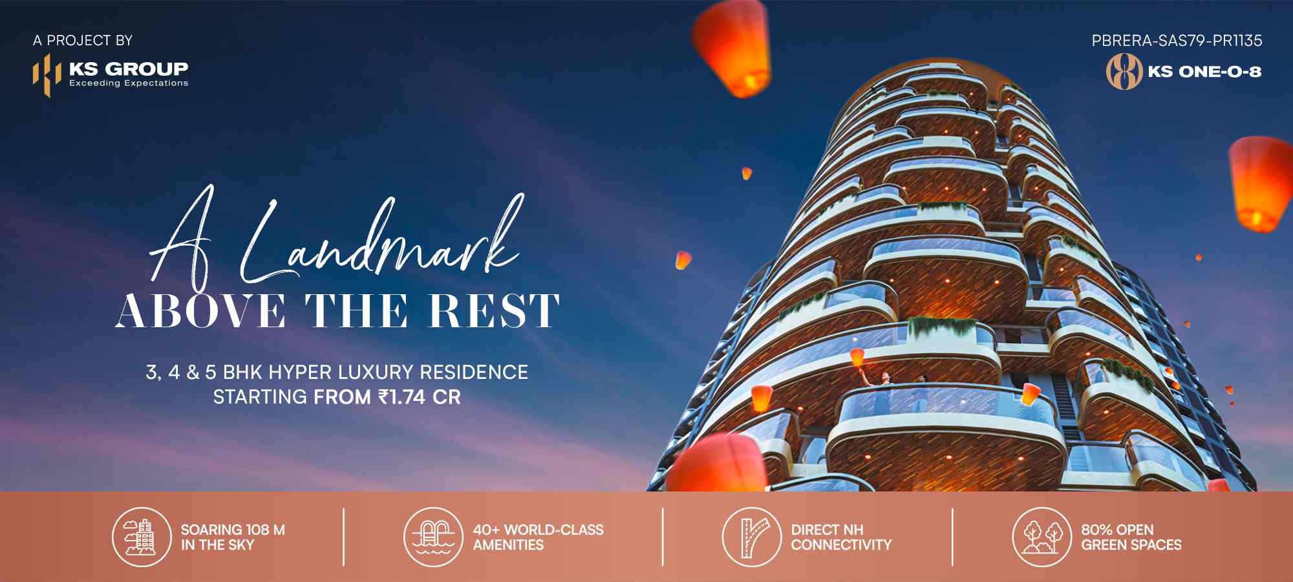
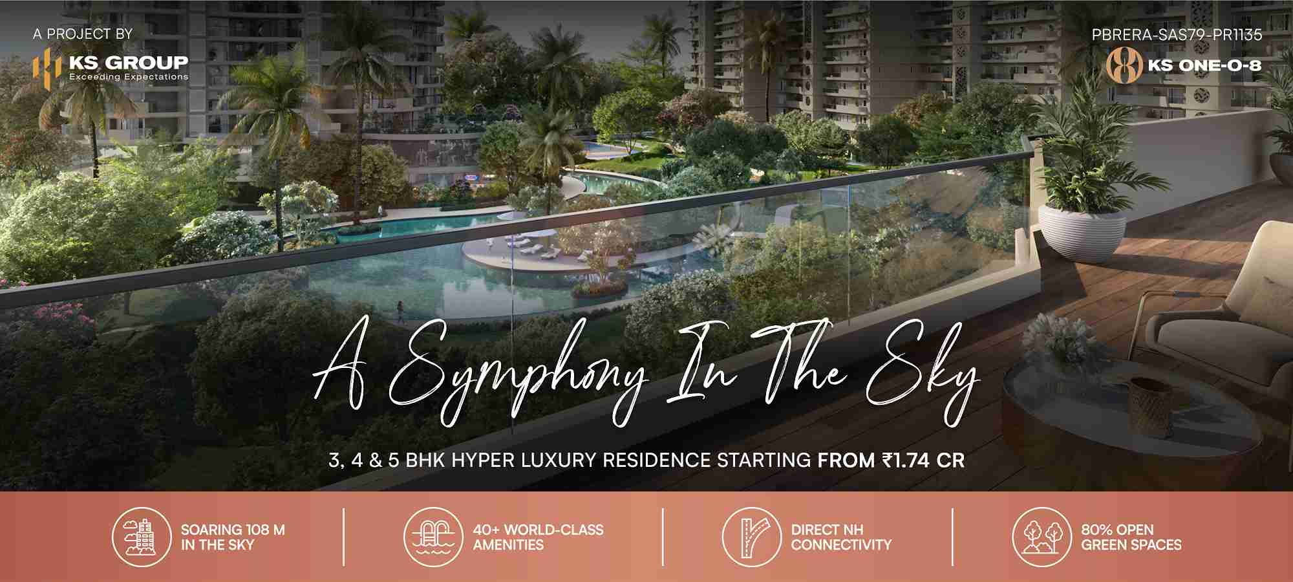
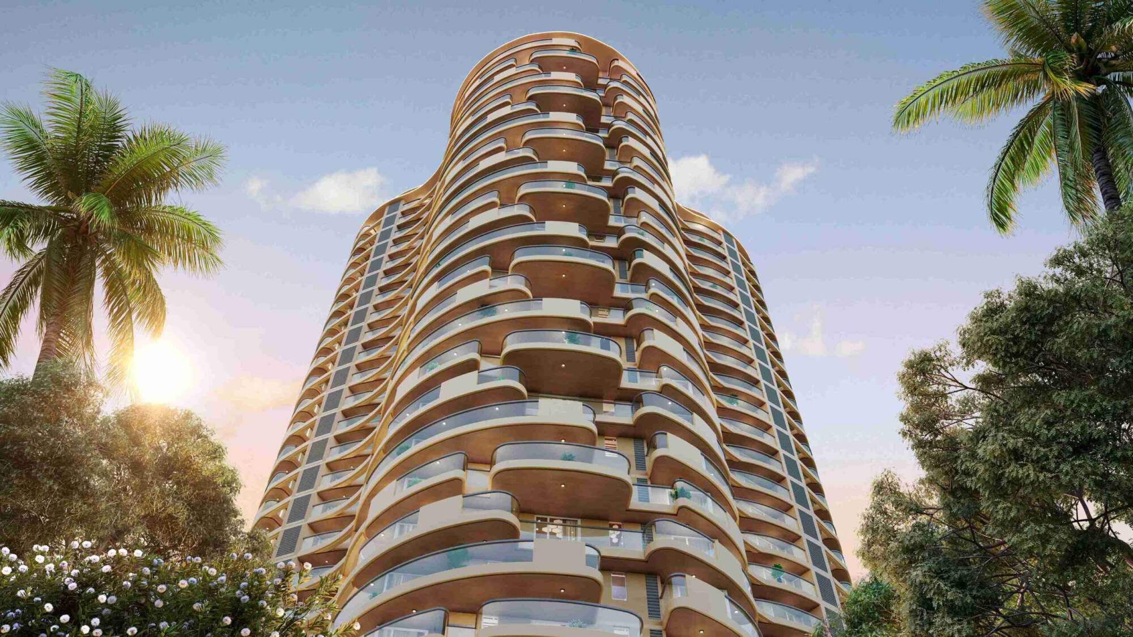
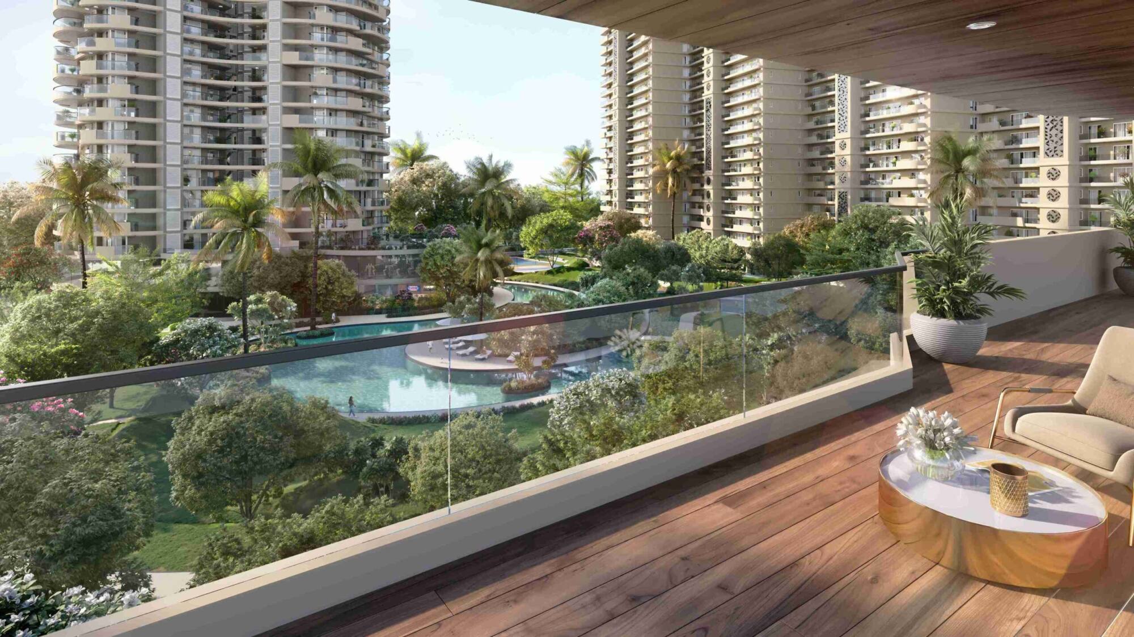
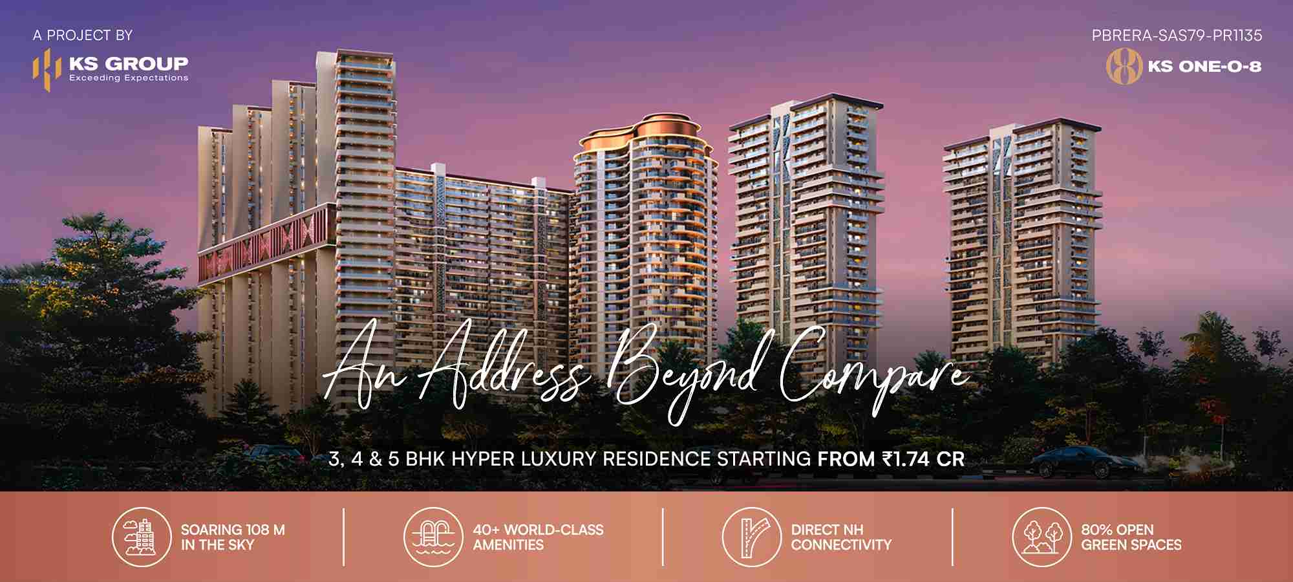
KS Group (KS Infracon Pvt Ltd) is building the project as a set of 32-storey towers, which the developer markets as Zirakpur's tallest at about 108 metres. What sets it apart for us is the ratio of land to buildings. On 12.5 acres, around four-fifths is kept open, so most homes look over gardens and water rather than into the next tower.
The project is under construction. Ask us for the current tower-wise status and the possession timeline in the RERA record before you shortlist a unit.
Site plan: how the 12.5 acres are laid out
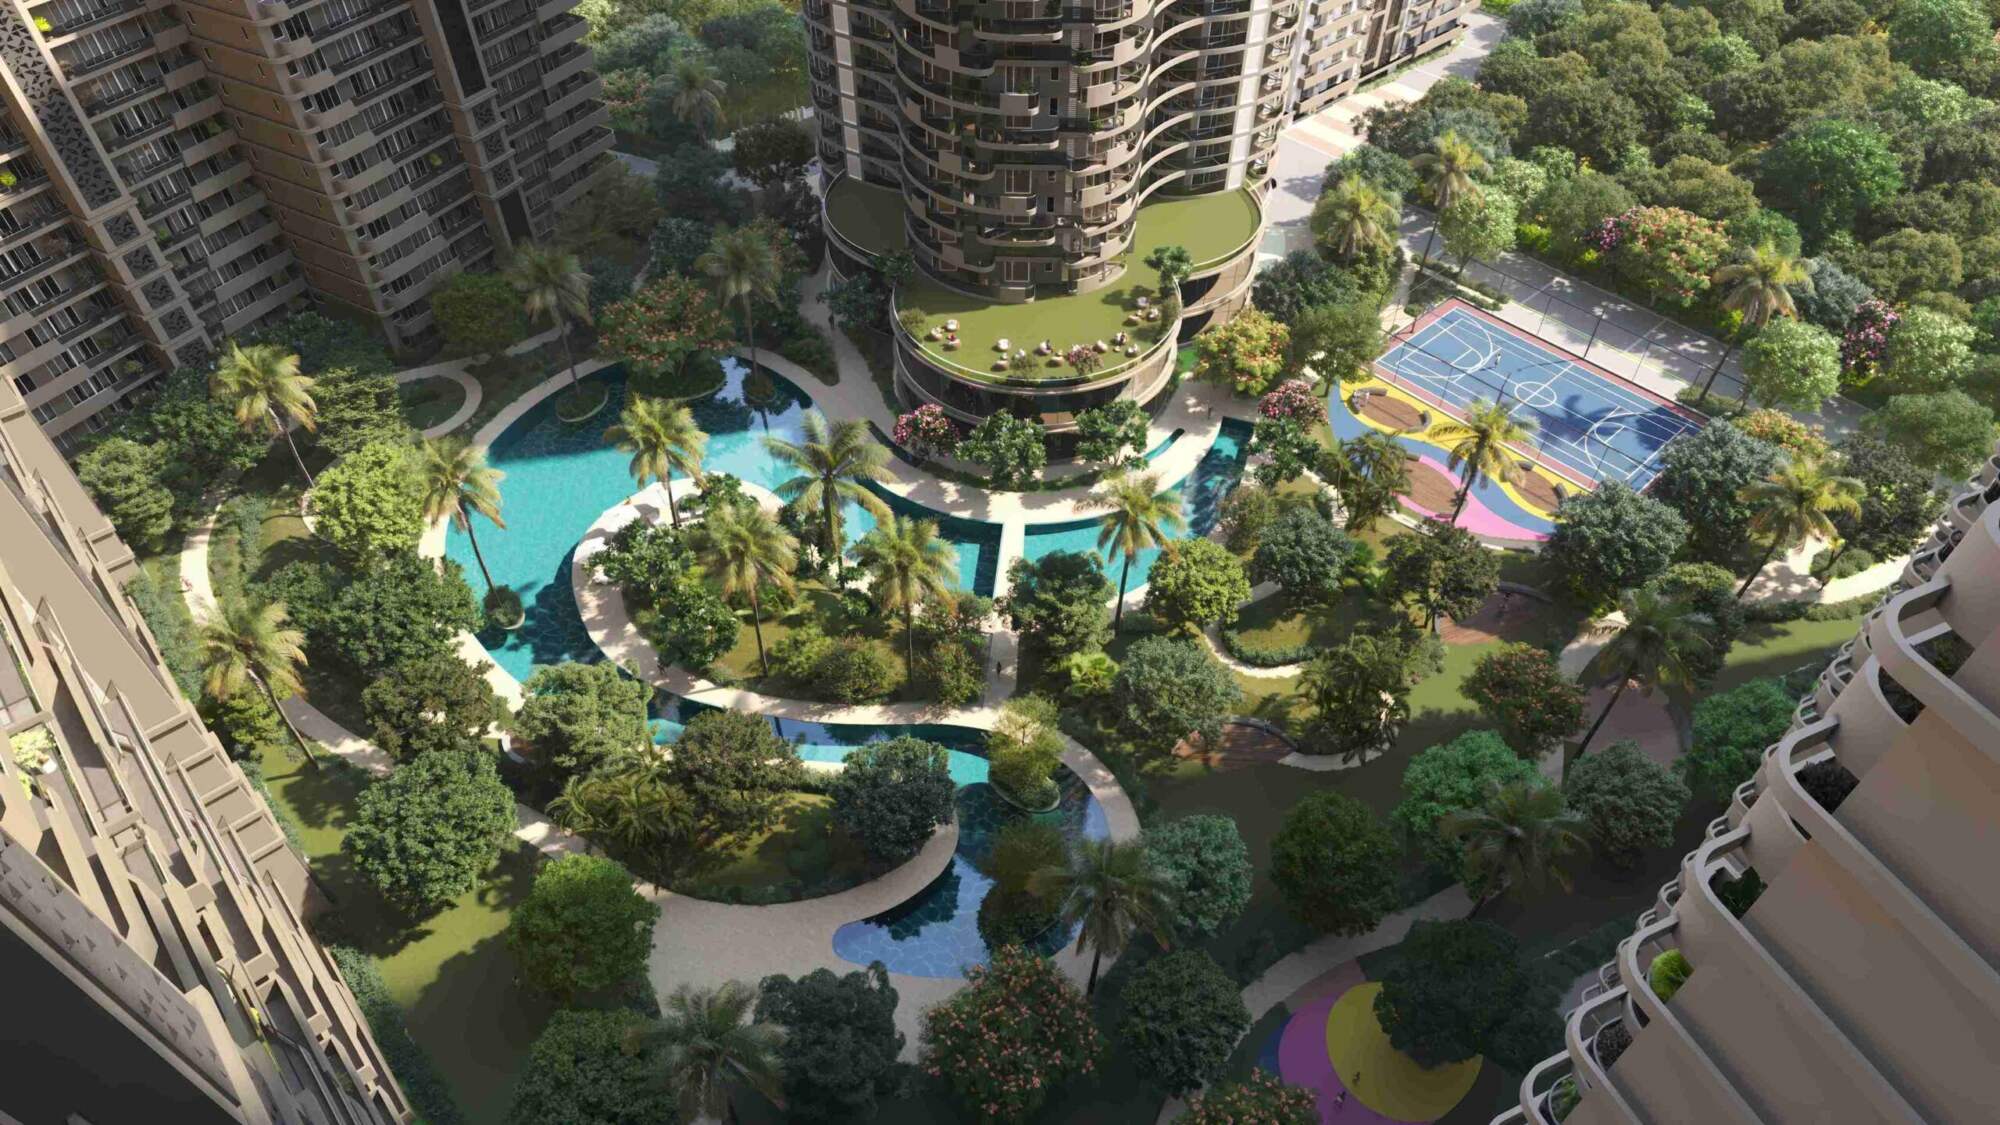
The site plan shows the residential towers, marked A to L, set around the edges of the plot so the middle stays open. That centre is a large landscaped court with a lagoon-style pool and boardwalk, floating botanical islands, a cascading water feature, a forest canopy trail and a yoga garden. The sports zone sits on one side with a football and sports pitch, a basketball court, a paddle tennis arena and golf putting greens, next to a children's play park and a pet park. The legend numbers 45 landscape and amenity zones in all, including a sky lounge and a skybridge linking towers, which you can also see in the aerial view.
Cars stay mostly on the outer ring and in the basement, with the entry through a gateway and roundabout off the highway side. The full site plan is on this page at its original resolution, so you can zoom in to any tower or zone.
Configurations and sizes
- 3 BHK: 2,050 and 2,140 sq ft
- 3+1 BHK: 2,720 and 3,030 sq ft
- 4+1 BHK: 3,475 and 3,675 sq ft
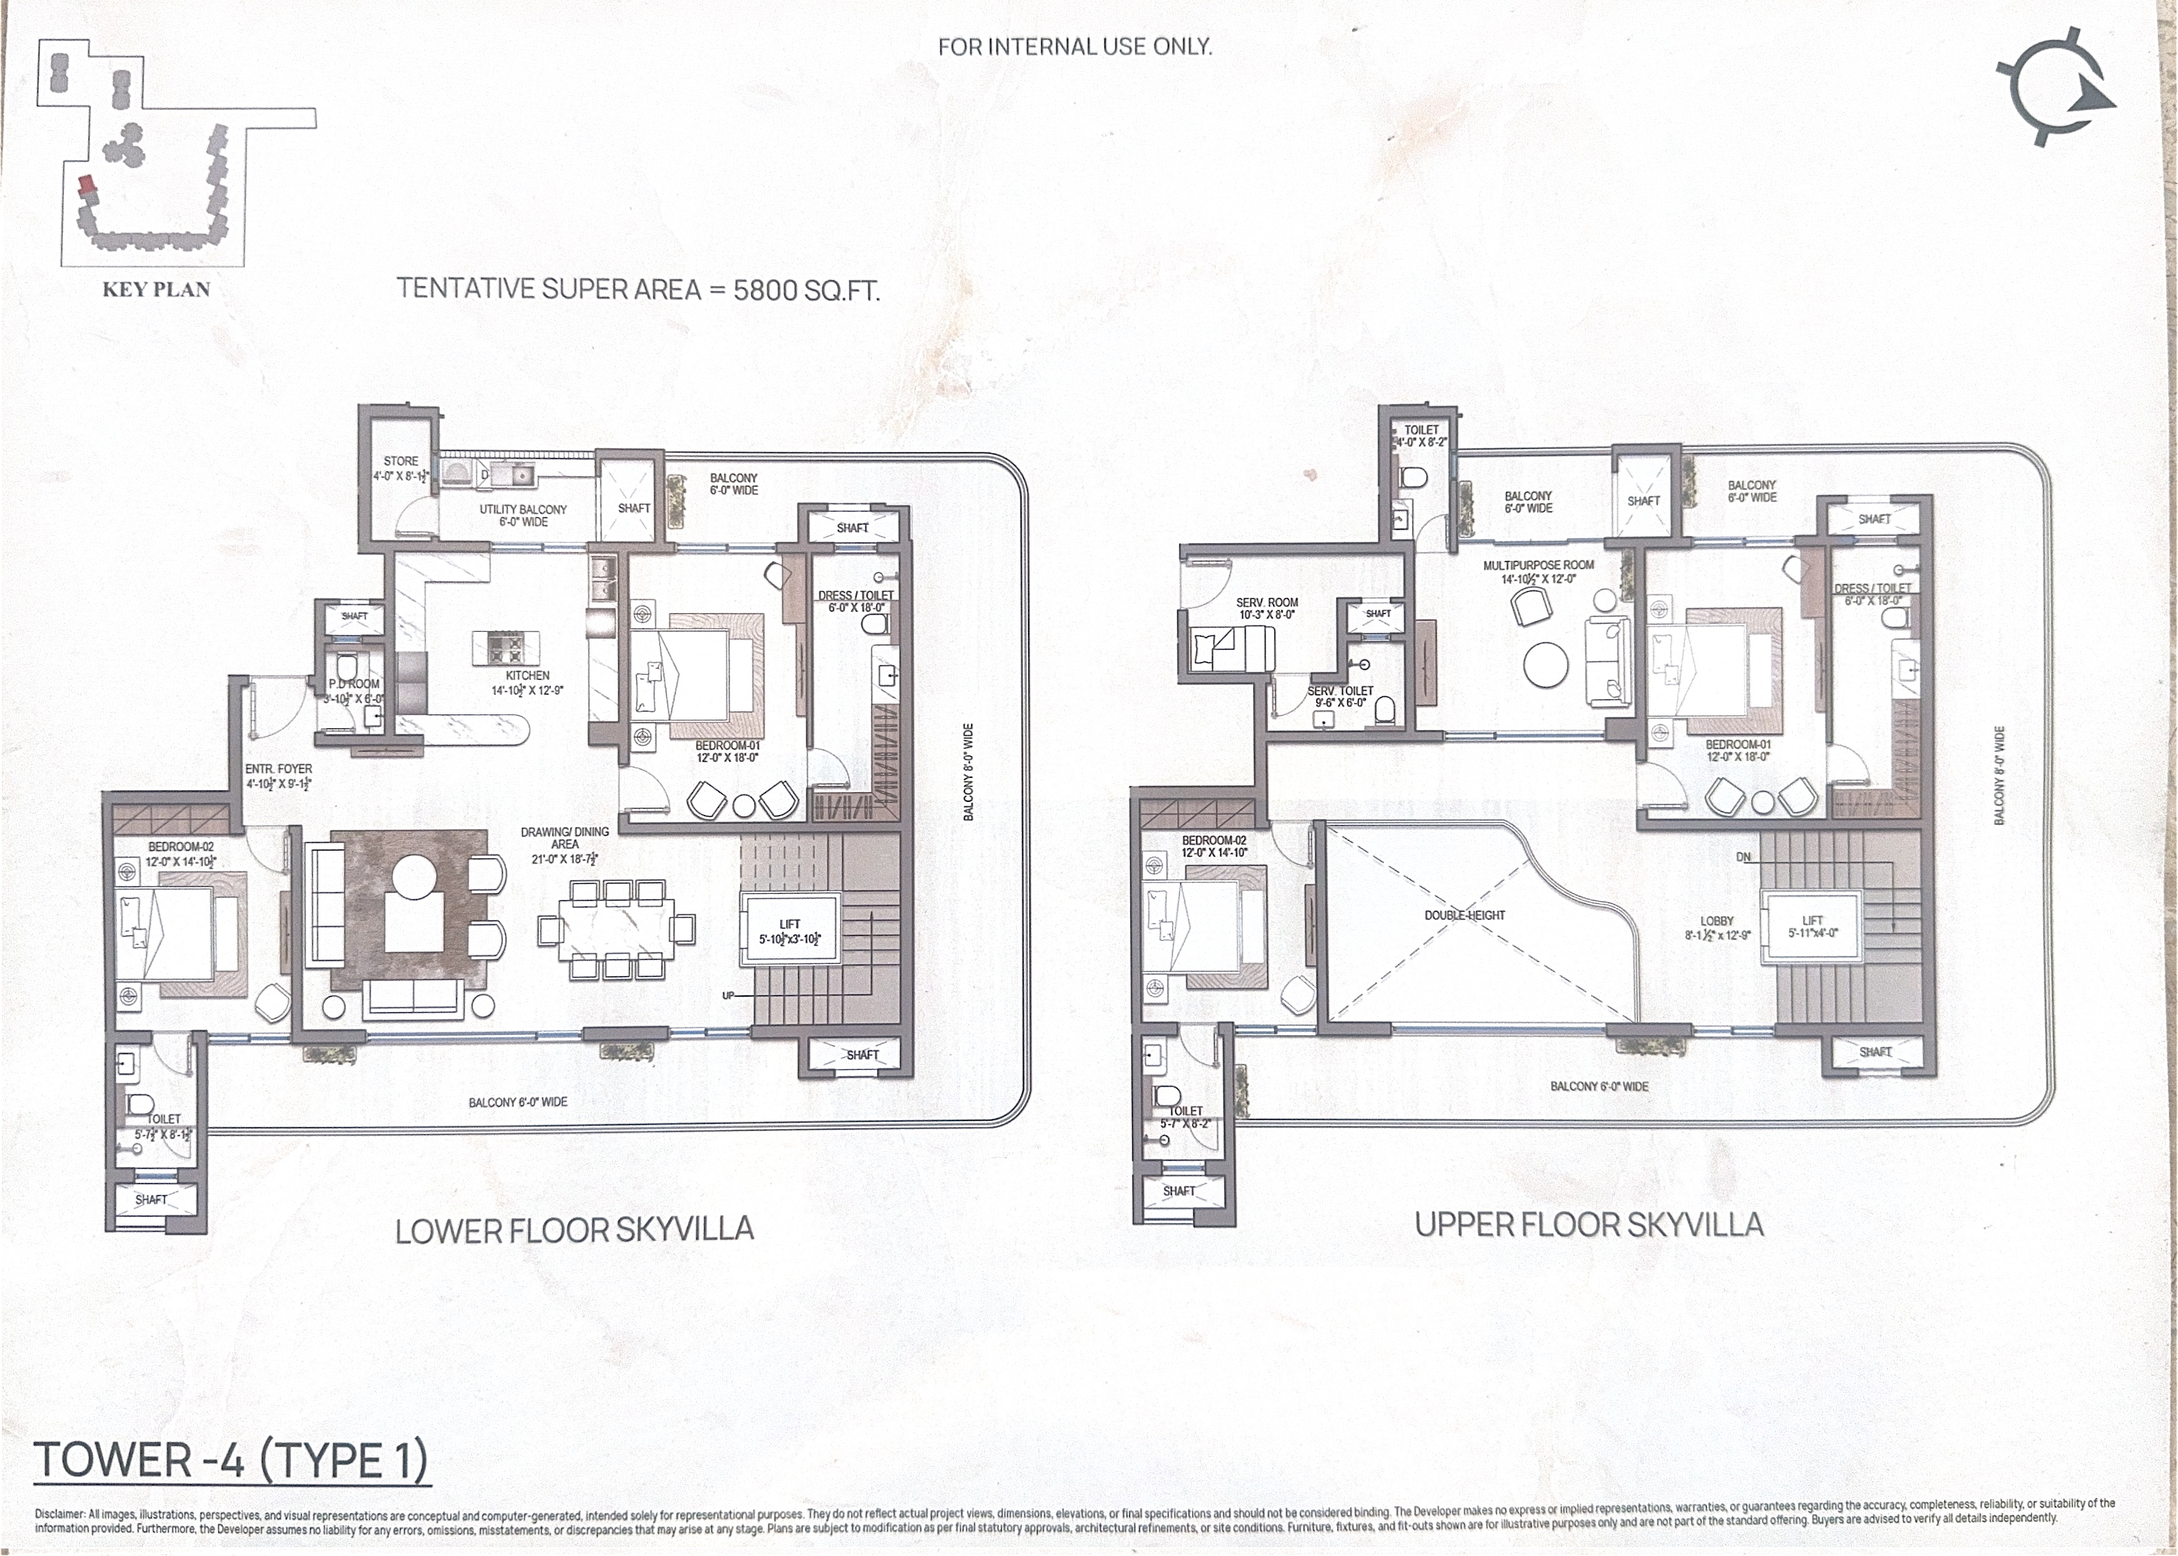
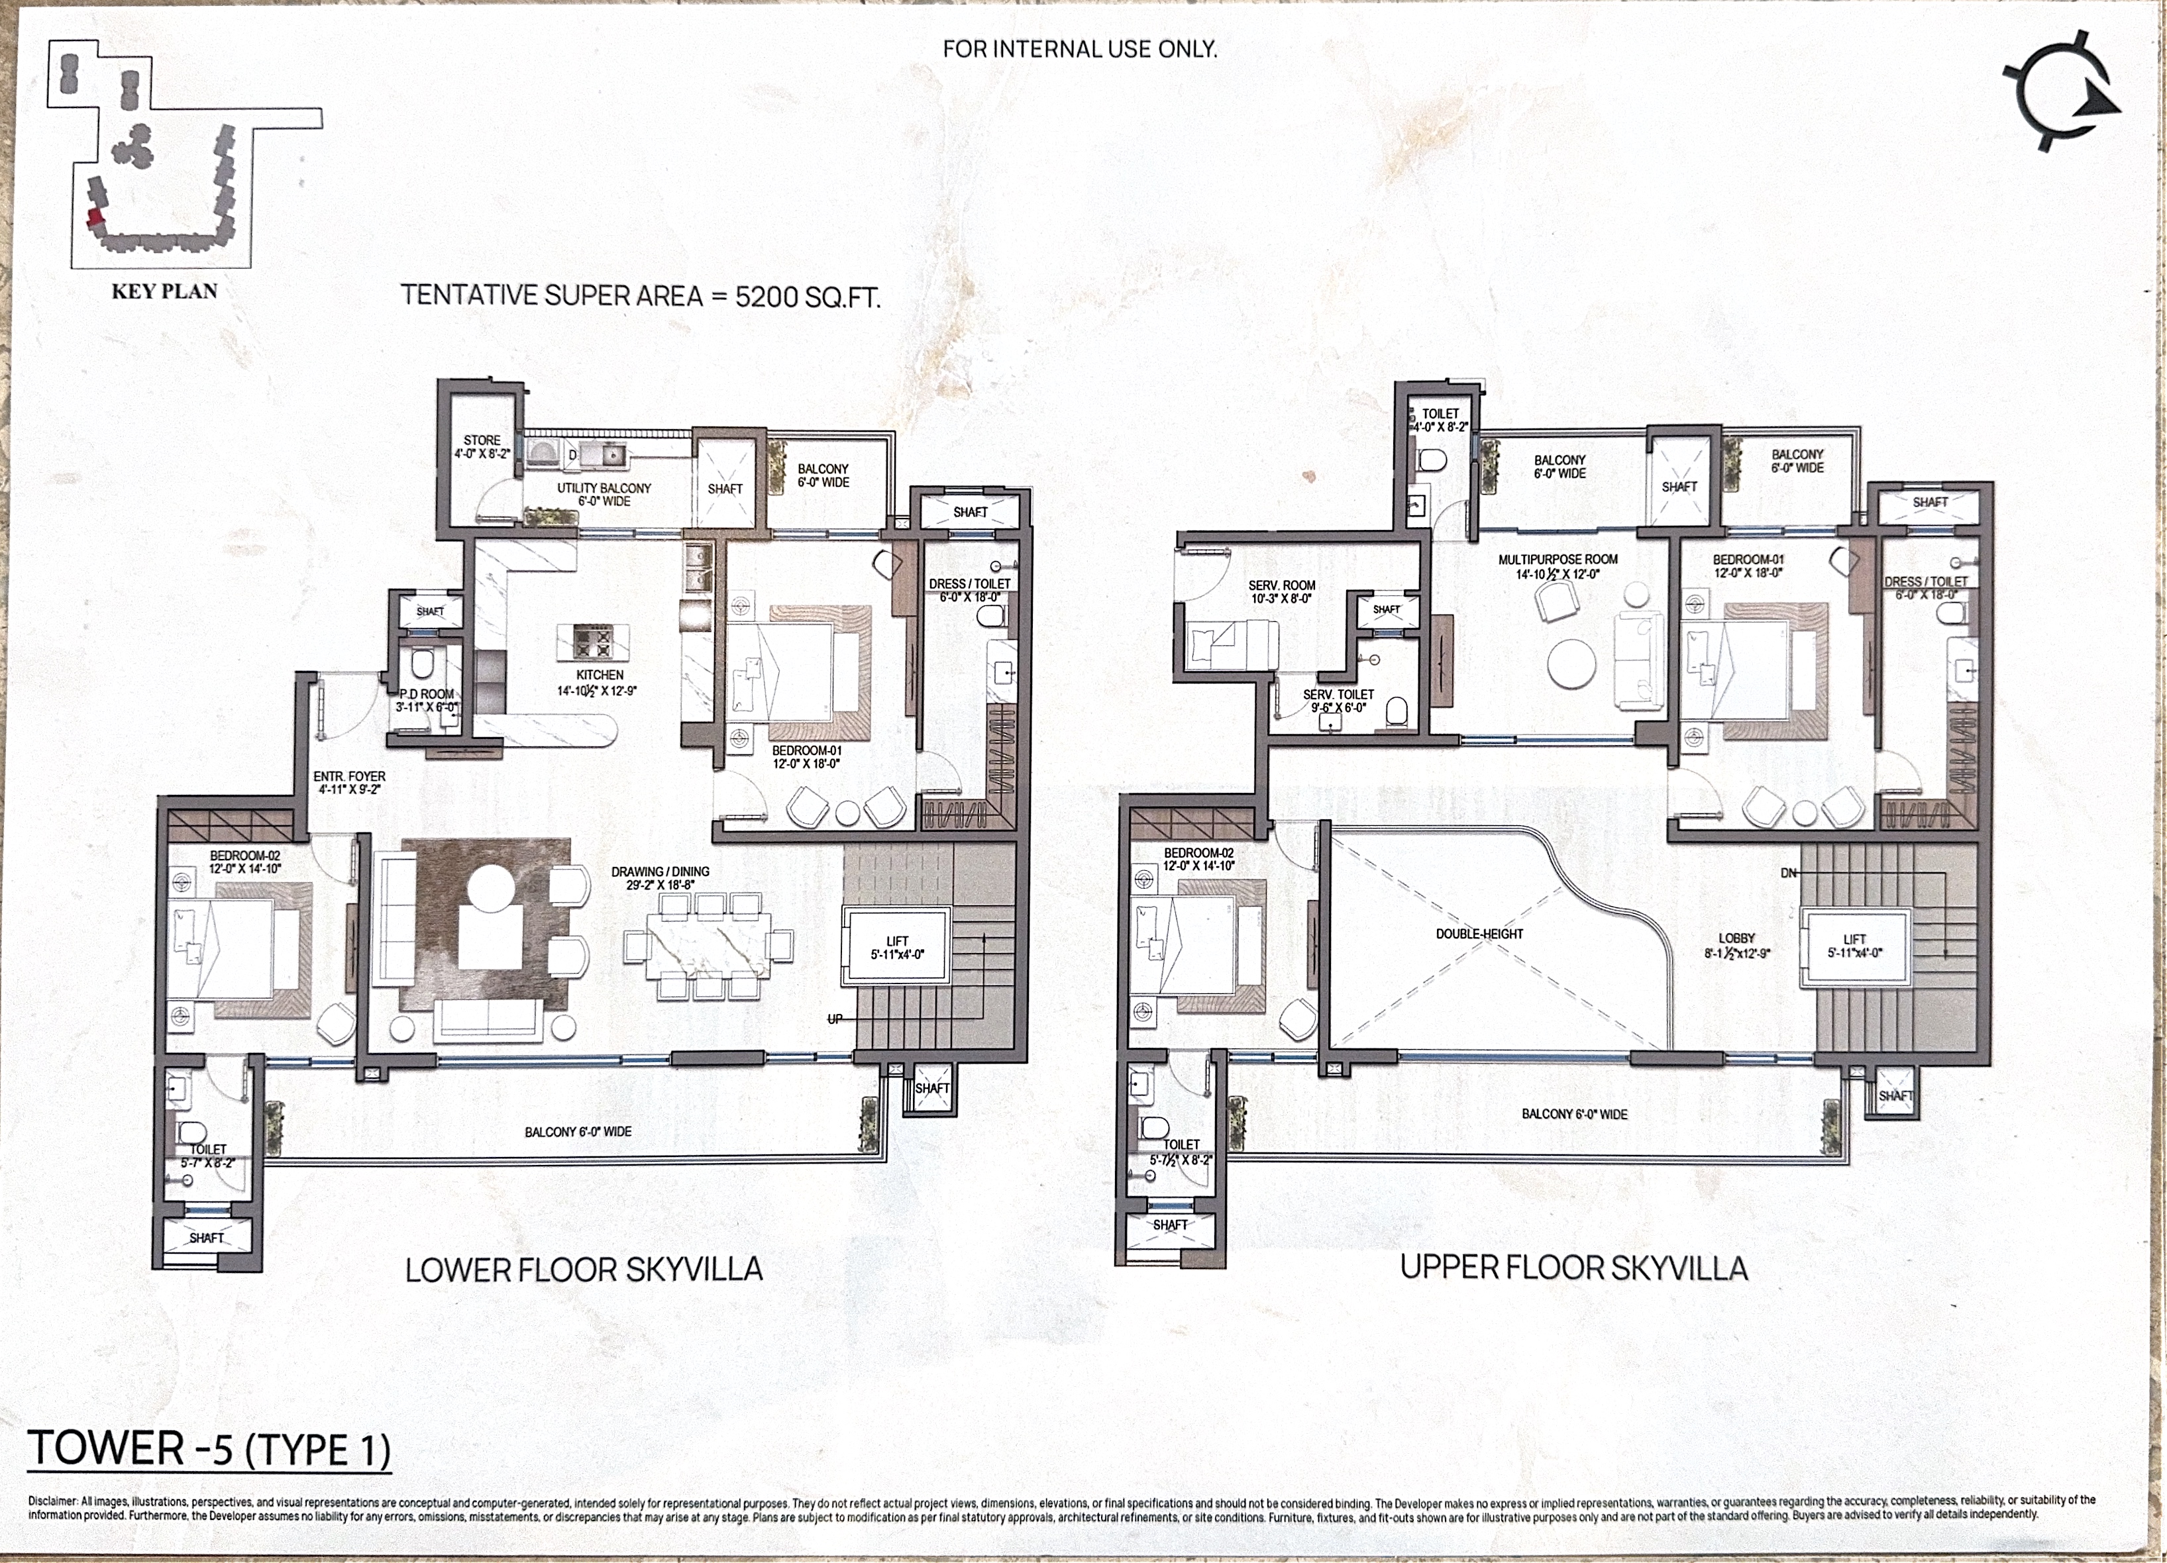
- Sky Villa (duplex): 5,200 sq ft in Tower 5 and 5,800 sq ft in Tower 4 (tentative super area)
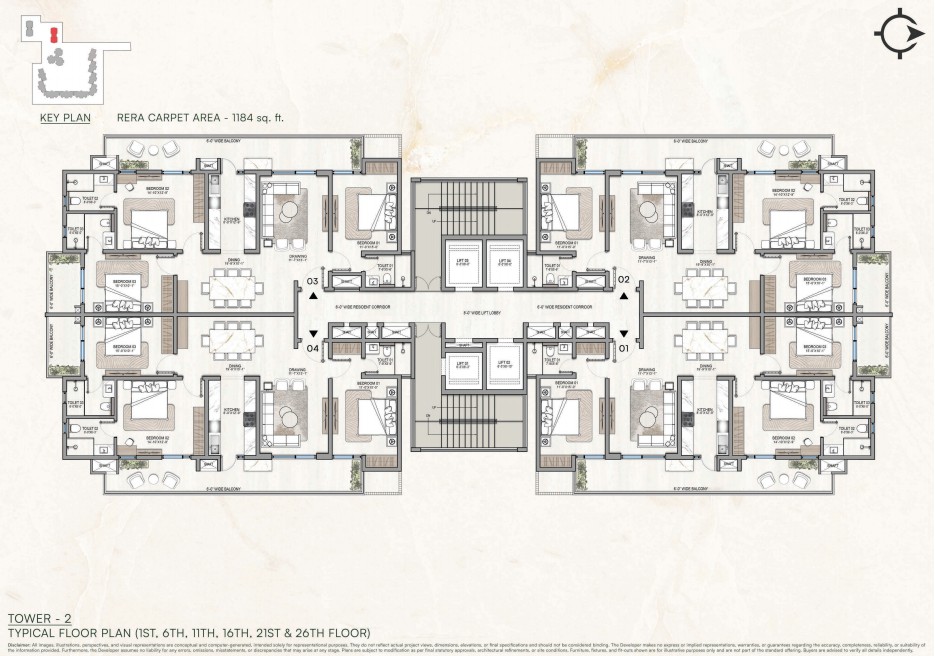
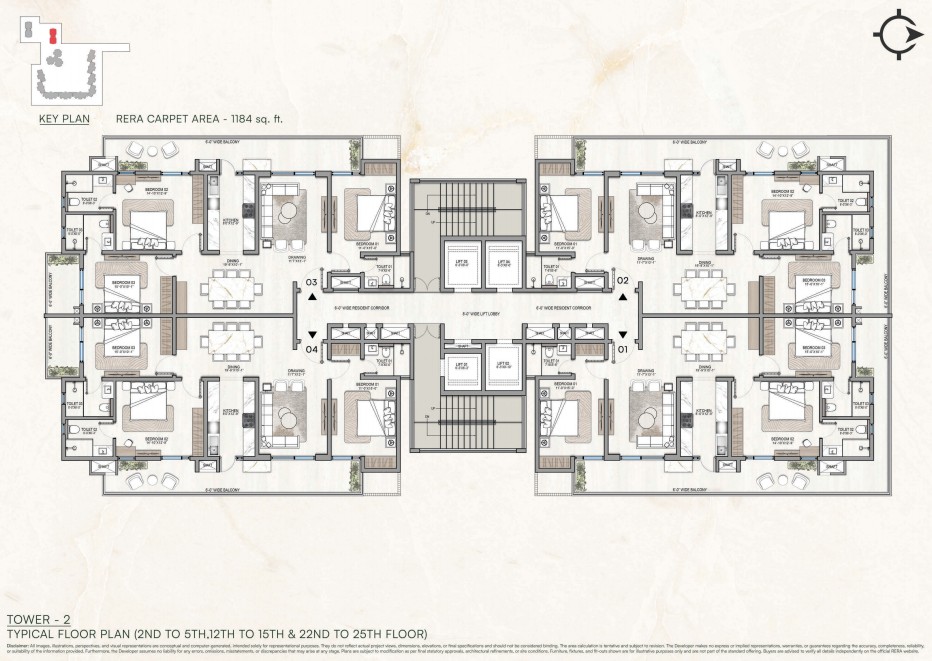
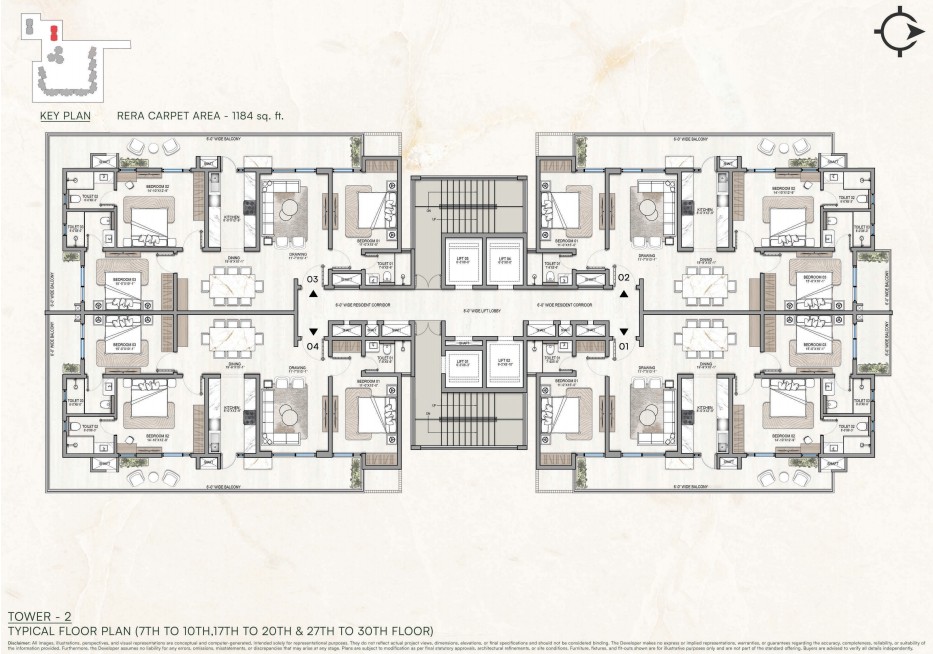
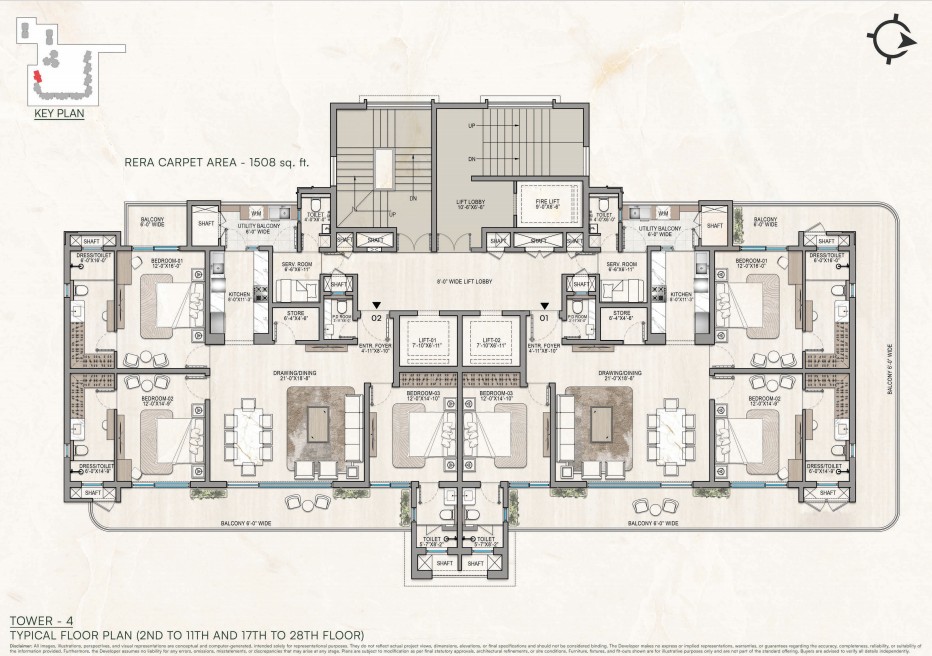
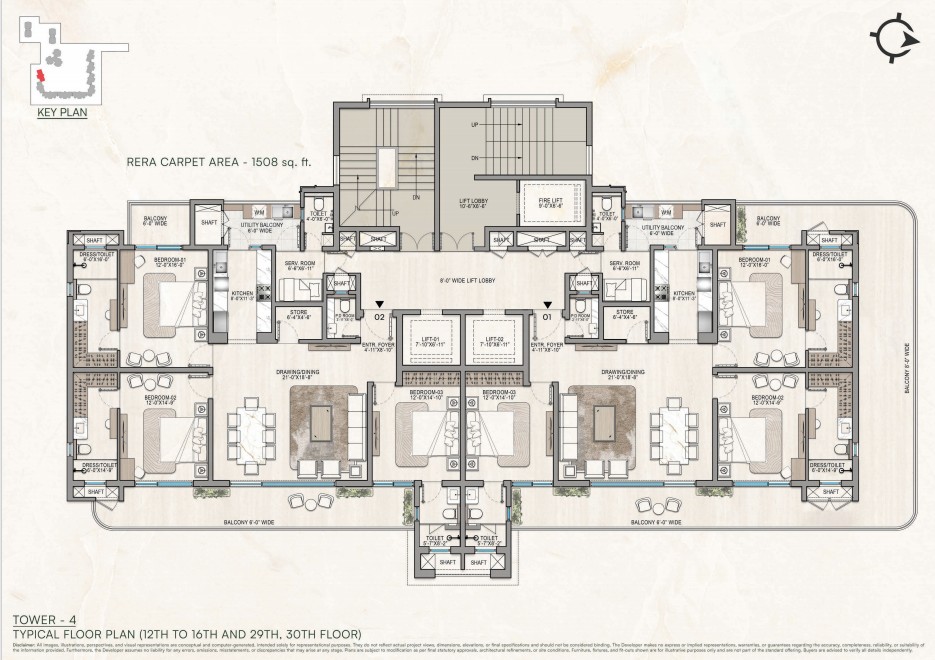
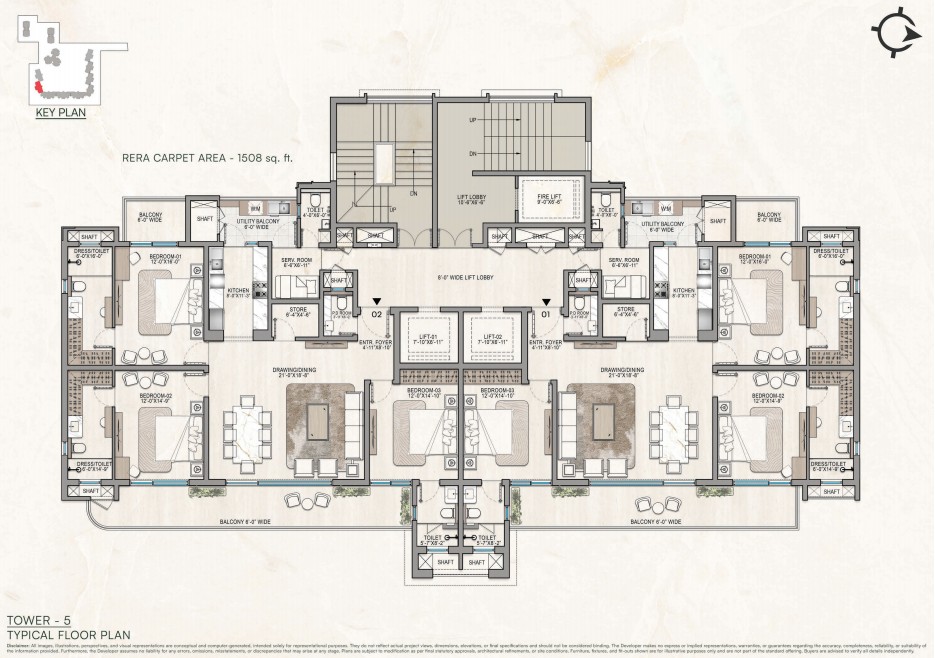
These are super areas. The typical floor plans show RERA carpet areas of 1,184 sq ft for the Tower 2 homes and 1,508 sq ft for the Tower 4 and Tower 5 homes, which have a servant room, a utility balcony and a store. Ask for the carpet area of the exact unit you like in writing.
The Sky Villas
The Sky Villas are two-level homes near the top of Towers 4 and 5. The lower floor has the entrance foyer, a large drawing and dining room, the kitchen with a utility balcony and store, a powder room and two bedrooms with attached toilets. Upstairs there are two more bedrooms, a multipurpose room that works as a family lounge or study, a servant room with its own toilet, and a double-height void over the living area. The plans show a staircase and a lift inside the home linking the two levels.
The 5,800 sq ft version in Tower 4 wraps 8 ft wide balconies around two sides. The 5,200 sq ft version in Tower 5 has a wider drawing and dining room of 29 ft 2 in by 18 ft 8 in. Both plans are on this page, and you can download them as PDFs: 5,800 sq ft Sky Villa plan and 5,200 sq ft Sky Villa plan. The developer marks these sizes as tentative, so confirm the final area at booking.
Clubhouse and amenities
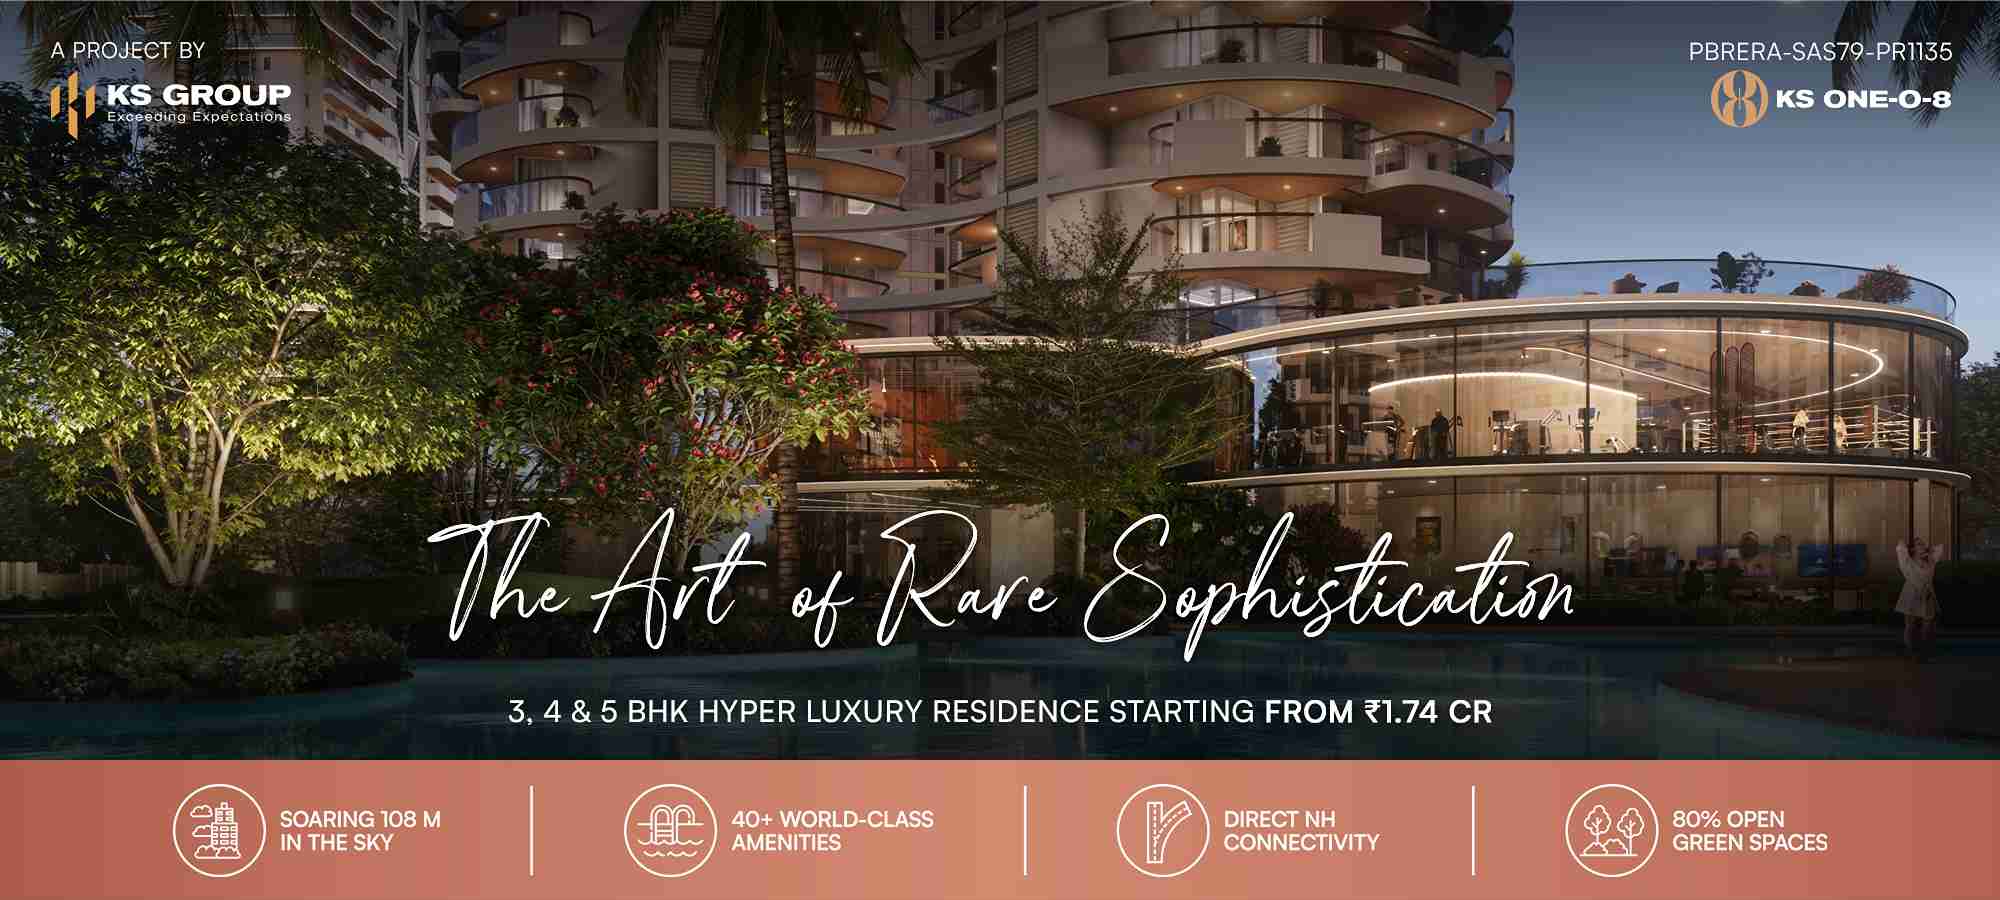
The headline is a 60,000 sq ft clubhouse, which the developer describes as one of the largest in the region. The brochure lists more than 40 amenities. Inside the club: a grand entrance lobby, a private cinema hall, guest suites, a banquet hall, multiple restaurants, a bar and cigar room, a music room, a library, a business centre, a spa and wellness centre, a salon, a gym, yoga and Pilates studios, an indoor squash court, an indoor boxing ring and a virtual golf simulator.
Outside there is a swimming pool and lake, an amphitheatre, lawn tennis and paddle tennis courts, a basketball court, golf putting, an outdoor gym, kids' play areas and a pet park. Day to day, the project plans a crèche, an infirmary, a pharmacy, a grocery store, EV charging, a 24x7 emergency vehicle, 24x7 power backup, high-speed lifts and multi-tier security.
A club this size has a running cost. Ask for the maintenance charge per sq ft and the club membership terms along with the price sheet, because on a 3,000 sq ft home that number matters every month.
Location on the Chandigarh-Delhi Highway
The project has direct access to the Chandigarh-Delhi National Highway in Zirakpur, in Mohali district. These are the drive times the developer gives:
- Cosmo Mall: 2 minutes
- St. Xavier's School: 4 minutes
- Chandigarh: 8 minutes
- Amcare Hospital: 8 minutes
- International airport: 10 minutes
- JP Hospital: 10 minutes
- Paras Downtown Square Mall: 10 minutes
- Bus stand: 10 minutes
- Amity University: 15 minutes
Those are off-peak numbers. The highway gets heavy at office hours, so do one visit on a weekday morning before you decide. See all our Zirakpur projects if you want to compare corridors.
Who KS One-O-8 suits
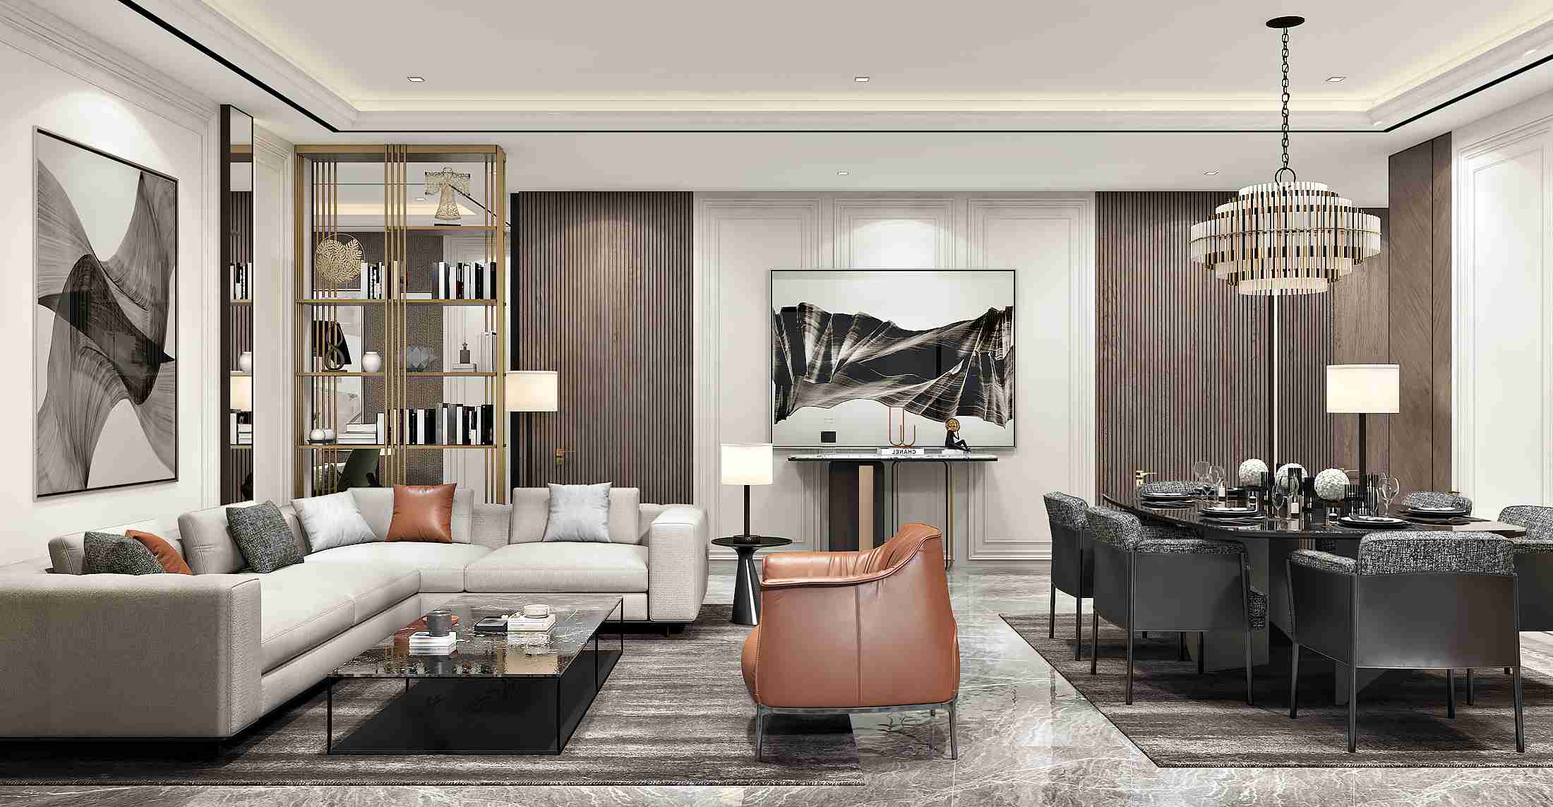
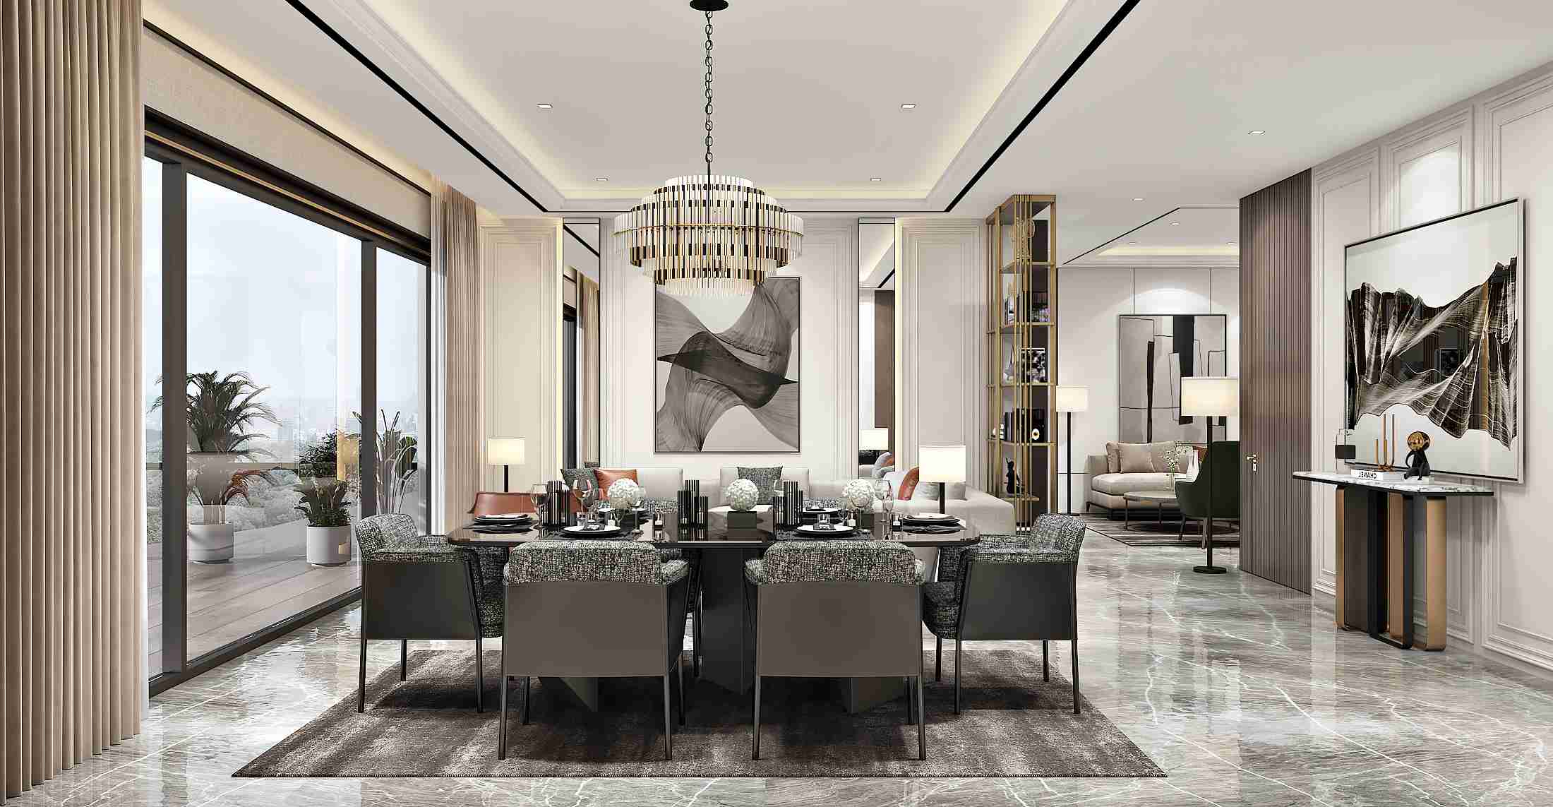
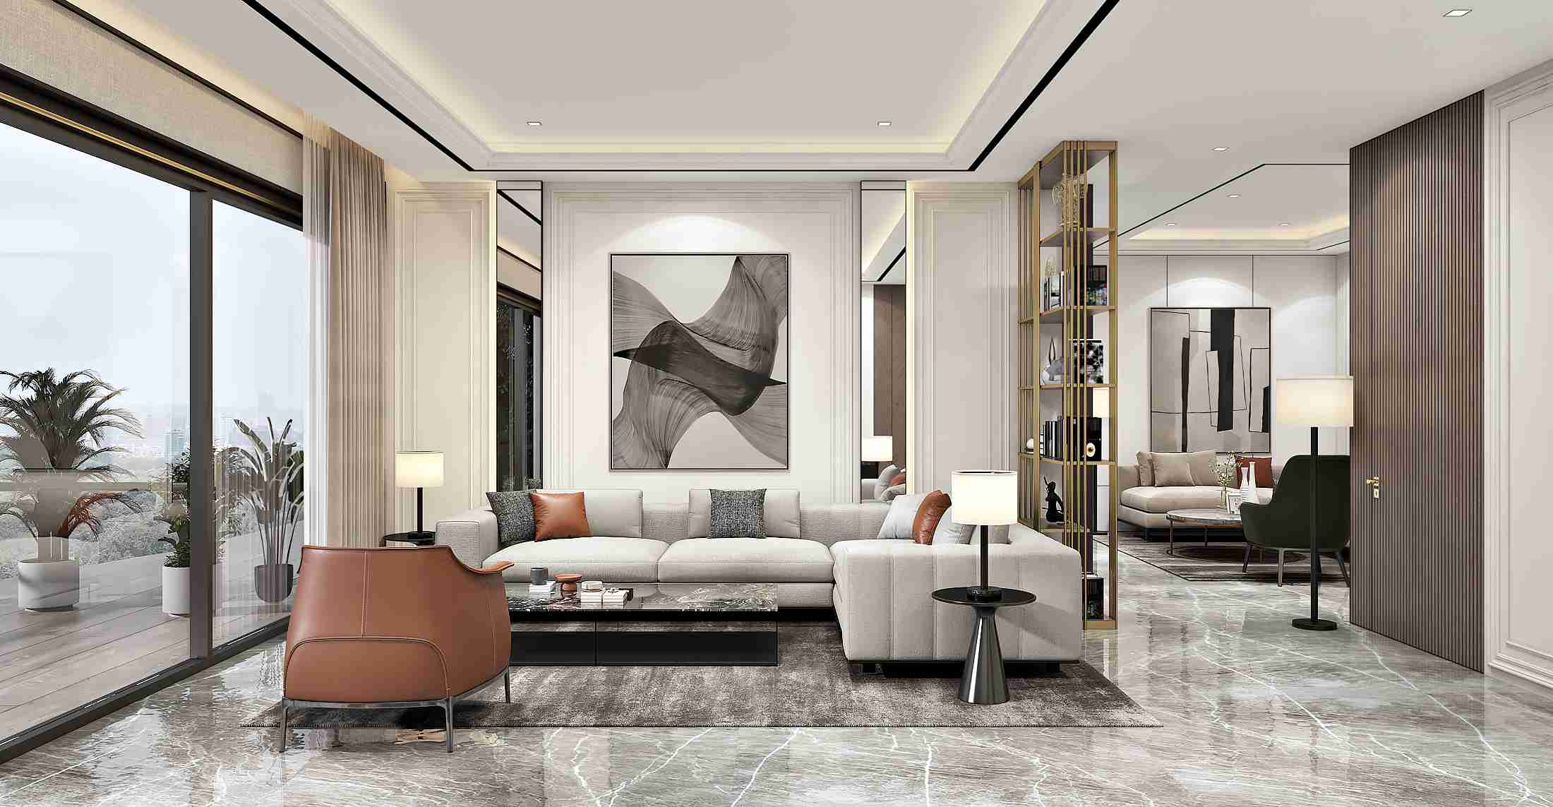
Families moving up from a 2 or 3 BHK who want 2,000 sq ft and more, a servant room and a serious club. Buyers who want a large home in a tall, landmark building rather than a low-rise floor. And for the Sky Villas, anyone who wants villa-sized space with a lift, security and a club, without looking after a house.
It is not the right pick if you need to move in this year, or if you want a compact first home. For that, a ready 3 BHK of 1,550 to 1,750 sq ft is the better buy. We have written about that in 3BHK flats in Zirakpur for first-time buyers.
Frequently asked questions about KS One-O-8
Where is KS One-O-8 located?
KS One-O-8 is on the Chandigarh-Delhi National Highway in Zirakpur, Mohali district, Punjab, close to the Zirakpur junction and the Airport Road turn.
What configurations and sizes does KS One-O-8 offer?
3 BHK of 2,050 and 2,140 sq ft, 3+1 BHK of 2,720 and 3,030 sq ft, 4+1 BHK of 3,475 and 3,675 sq ft, and duplex Sky Villas of 5,200 sq ft (Tower 5) and 5,800 sq ft (Tower 4). These are super areas; ask for the carpet area of the exact unit.
What is a Sky Villa at KS One-O-8?
A two-level home near the top of Towers 4 and 5 with four bedrooms, a multipurpose room, a servant room, a double-height living area and an internal staircase and lift. The developer lists them at a tentative 5,200 and 5,800 sq ft.
How big is the KS One-O-8 project?
It is spread over 12.5 acres with G+32 towers, and roughly 80% of the land is kept as landscaped greens. The brochure lists more than 40 amenities, led by a 60,000 sq ft clubhouse, and the site plan maps 45 landscape and amenity zones.
Who is the developer of KS One-O-8?
KS Group, through KS Infracon Pvt Ltd.
Is KS One-O-8 RERA registered?
Yes. It is registered with Punjab RERA under PBRERA-SAS79-PR1135, which you can verify on rera.punjab.gov.in.
Is KS One-O-8 ready to move?
No, it is under construction. Ask Dewan Realtors for the tower-wise status and the completion date in the RERA record.
What is the price of KS One-O-8?
Price on request. Dewan Realtors shares the current price sheet, payment plan, and club and maintenance charges for the exact unit. Call or WhatsApp +91 82649 18000.
KS One-O-8 price and booking with Dewan Realtors
Pricing is on request. We share the current price sheet, payment plan, club and maintenance charges for the exact unit, so you see the all-in cost before a site visit. Verify the registration yourself on the Punjab RERA portal. Call or WhatsApp us on +91 82649 18000, or compare KS One-O-8 with Exotic Magnifiq and The Suman Marvelous.
KS One-O-8 Zirakpur review
Want the honest take before a site visit? Read our full KS One-O-8 Zirakpur review: who it suits, Sky Villas, carpet area and loading, completion date, builder background and amenities.
Buyer guides: 3 BHK flats in Zirakpur