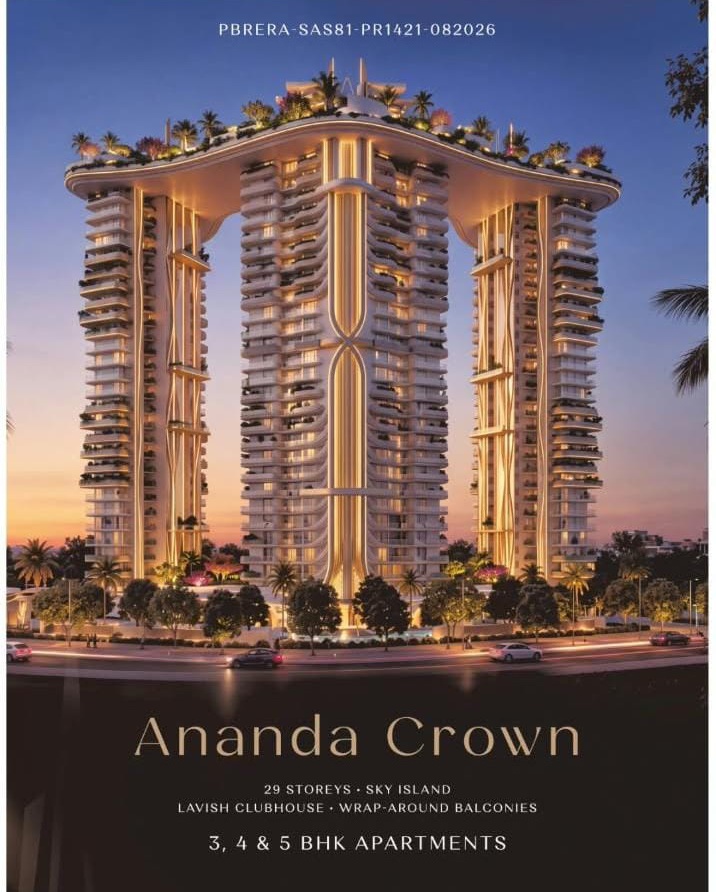
Four 29-storey towers crowned by a Sky Island deck in Sector 78, Mohali: 3, 4 and 5 BHK homes of 2,425 to 4,100 sq ft, with a lagoon pool and a lavish clubhouse. Punjab RERA PBRERA-SAS81-PR1421-082026.
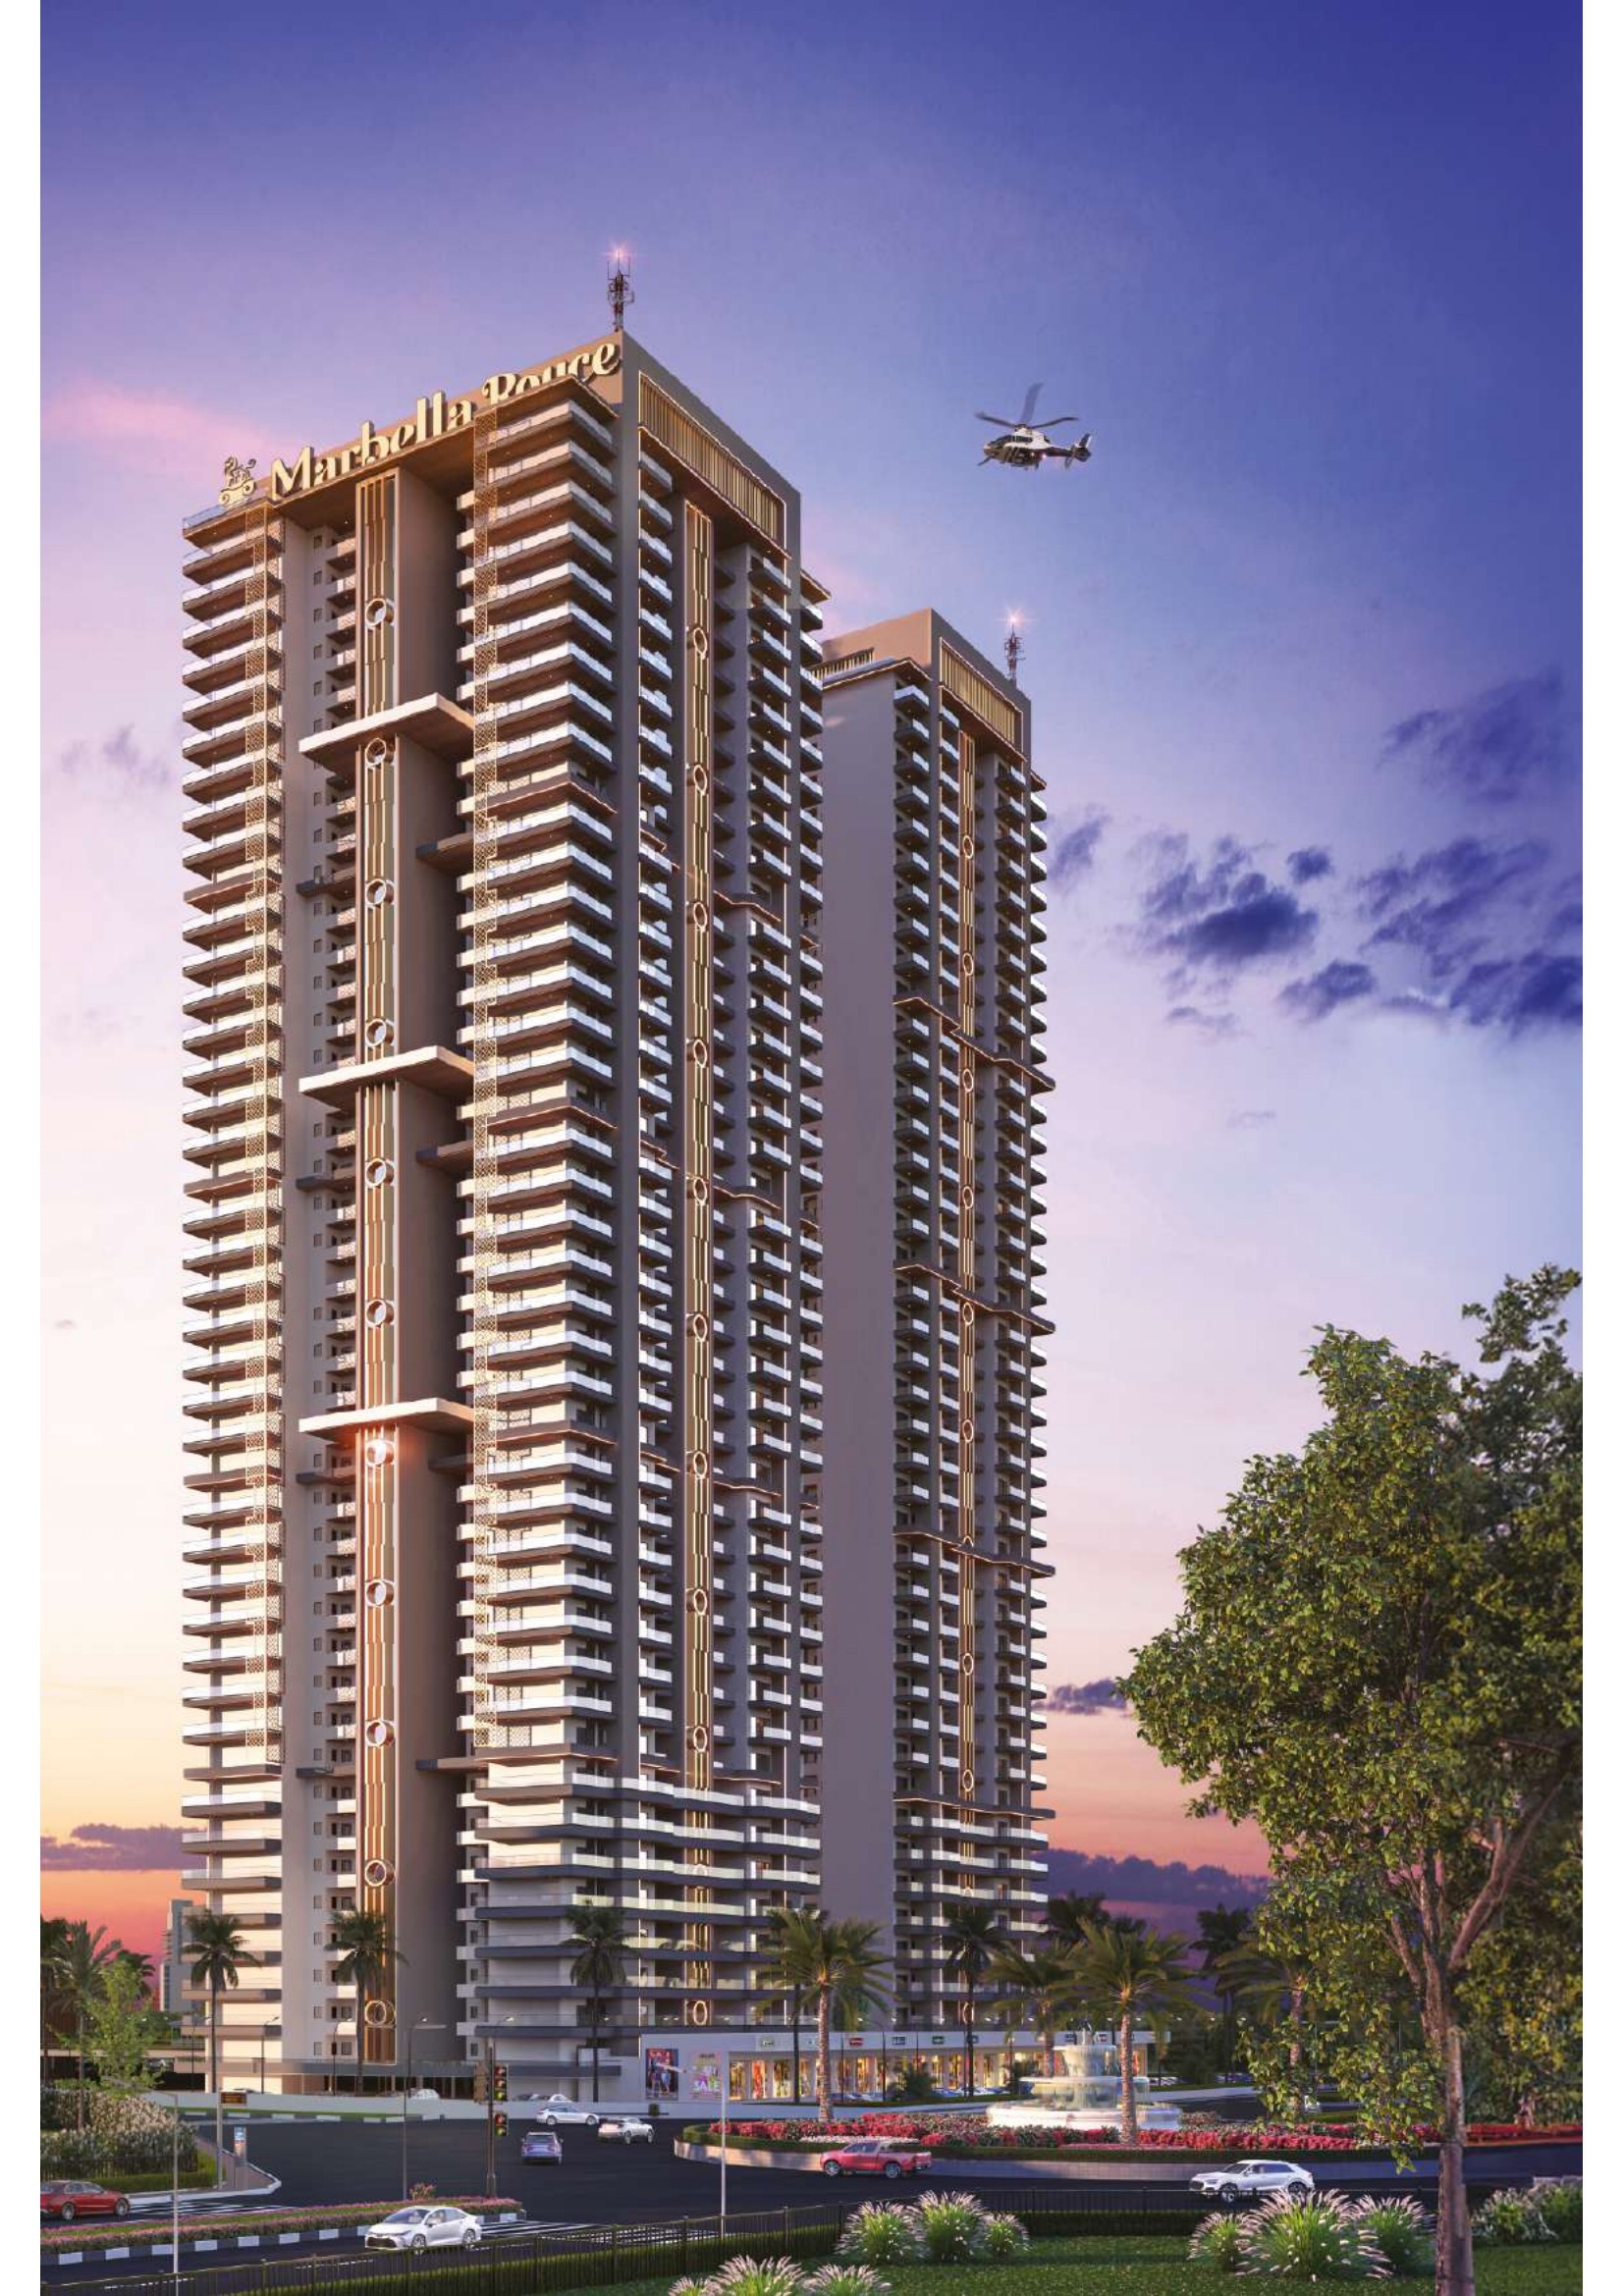
Ananda Crown is an under-construction project of four 29-storey towers crowned by a shared "Sky Island" deck in Sector 78, Mohali, near Sohana Gurudwara. It has 3 BHK, 3+1 BHK, 4 BHK and 5 BHK homes of 2,425 to 4,100 sq ft, a lagoon pool and a lavish clubhouse. It is registered with Punjab RERA as PBRERA-SAS81-PR1421-082026, by Banson Projects of the Bathinda-based Ananda Group.
At a glance
| Developer | Ananda Group (registered promoter: Banson Projects, Bathinda) |
| Location | Group Housing Chunk Site, Sector 78, near Sohana Gurudwara, Mohali 140308 |
| Towers | 4 towers of 29 storeys, joined at the top by the Sky Island deck |
| Homes | 3 BHK, 3+1 BHK, 4 BHK and 5 BHK, 2,425 to 4,100 sq ft |
| Homes per floor | Two in Towers 1 to 3, four in Tower 4 |
| Floor to floor | 11.5 ft |
| Parking | Basement, about 2.5 spaces per home |
| Punjab RERA | PBRERA-SAS81-PR1421-082026 |
| Status | Under construction |
Where it is
The site fronts a 100 ft wide road in Sector 78, in the established southern part of Mohali near Sohana Gurudwara, with Shivalik Public School and the road to Sector 79 close by. The developer points to Chandigarh International Airport, the PCA Stadium, IT City, Aerocity, ISB and IISER as the key places within reach.
The towers and homes
Each tower has its own home type, so you choose a tower by the size you want:
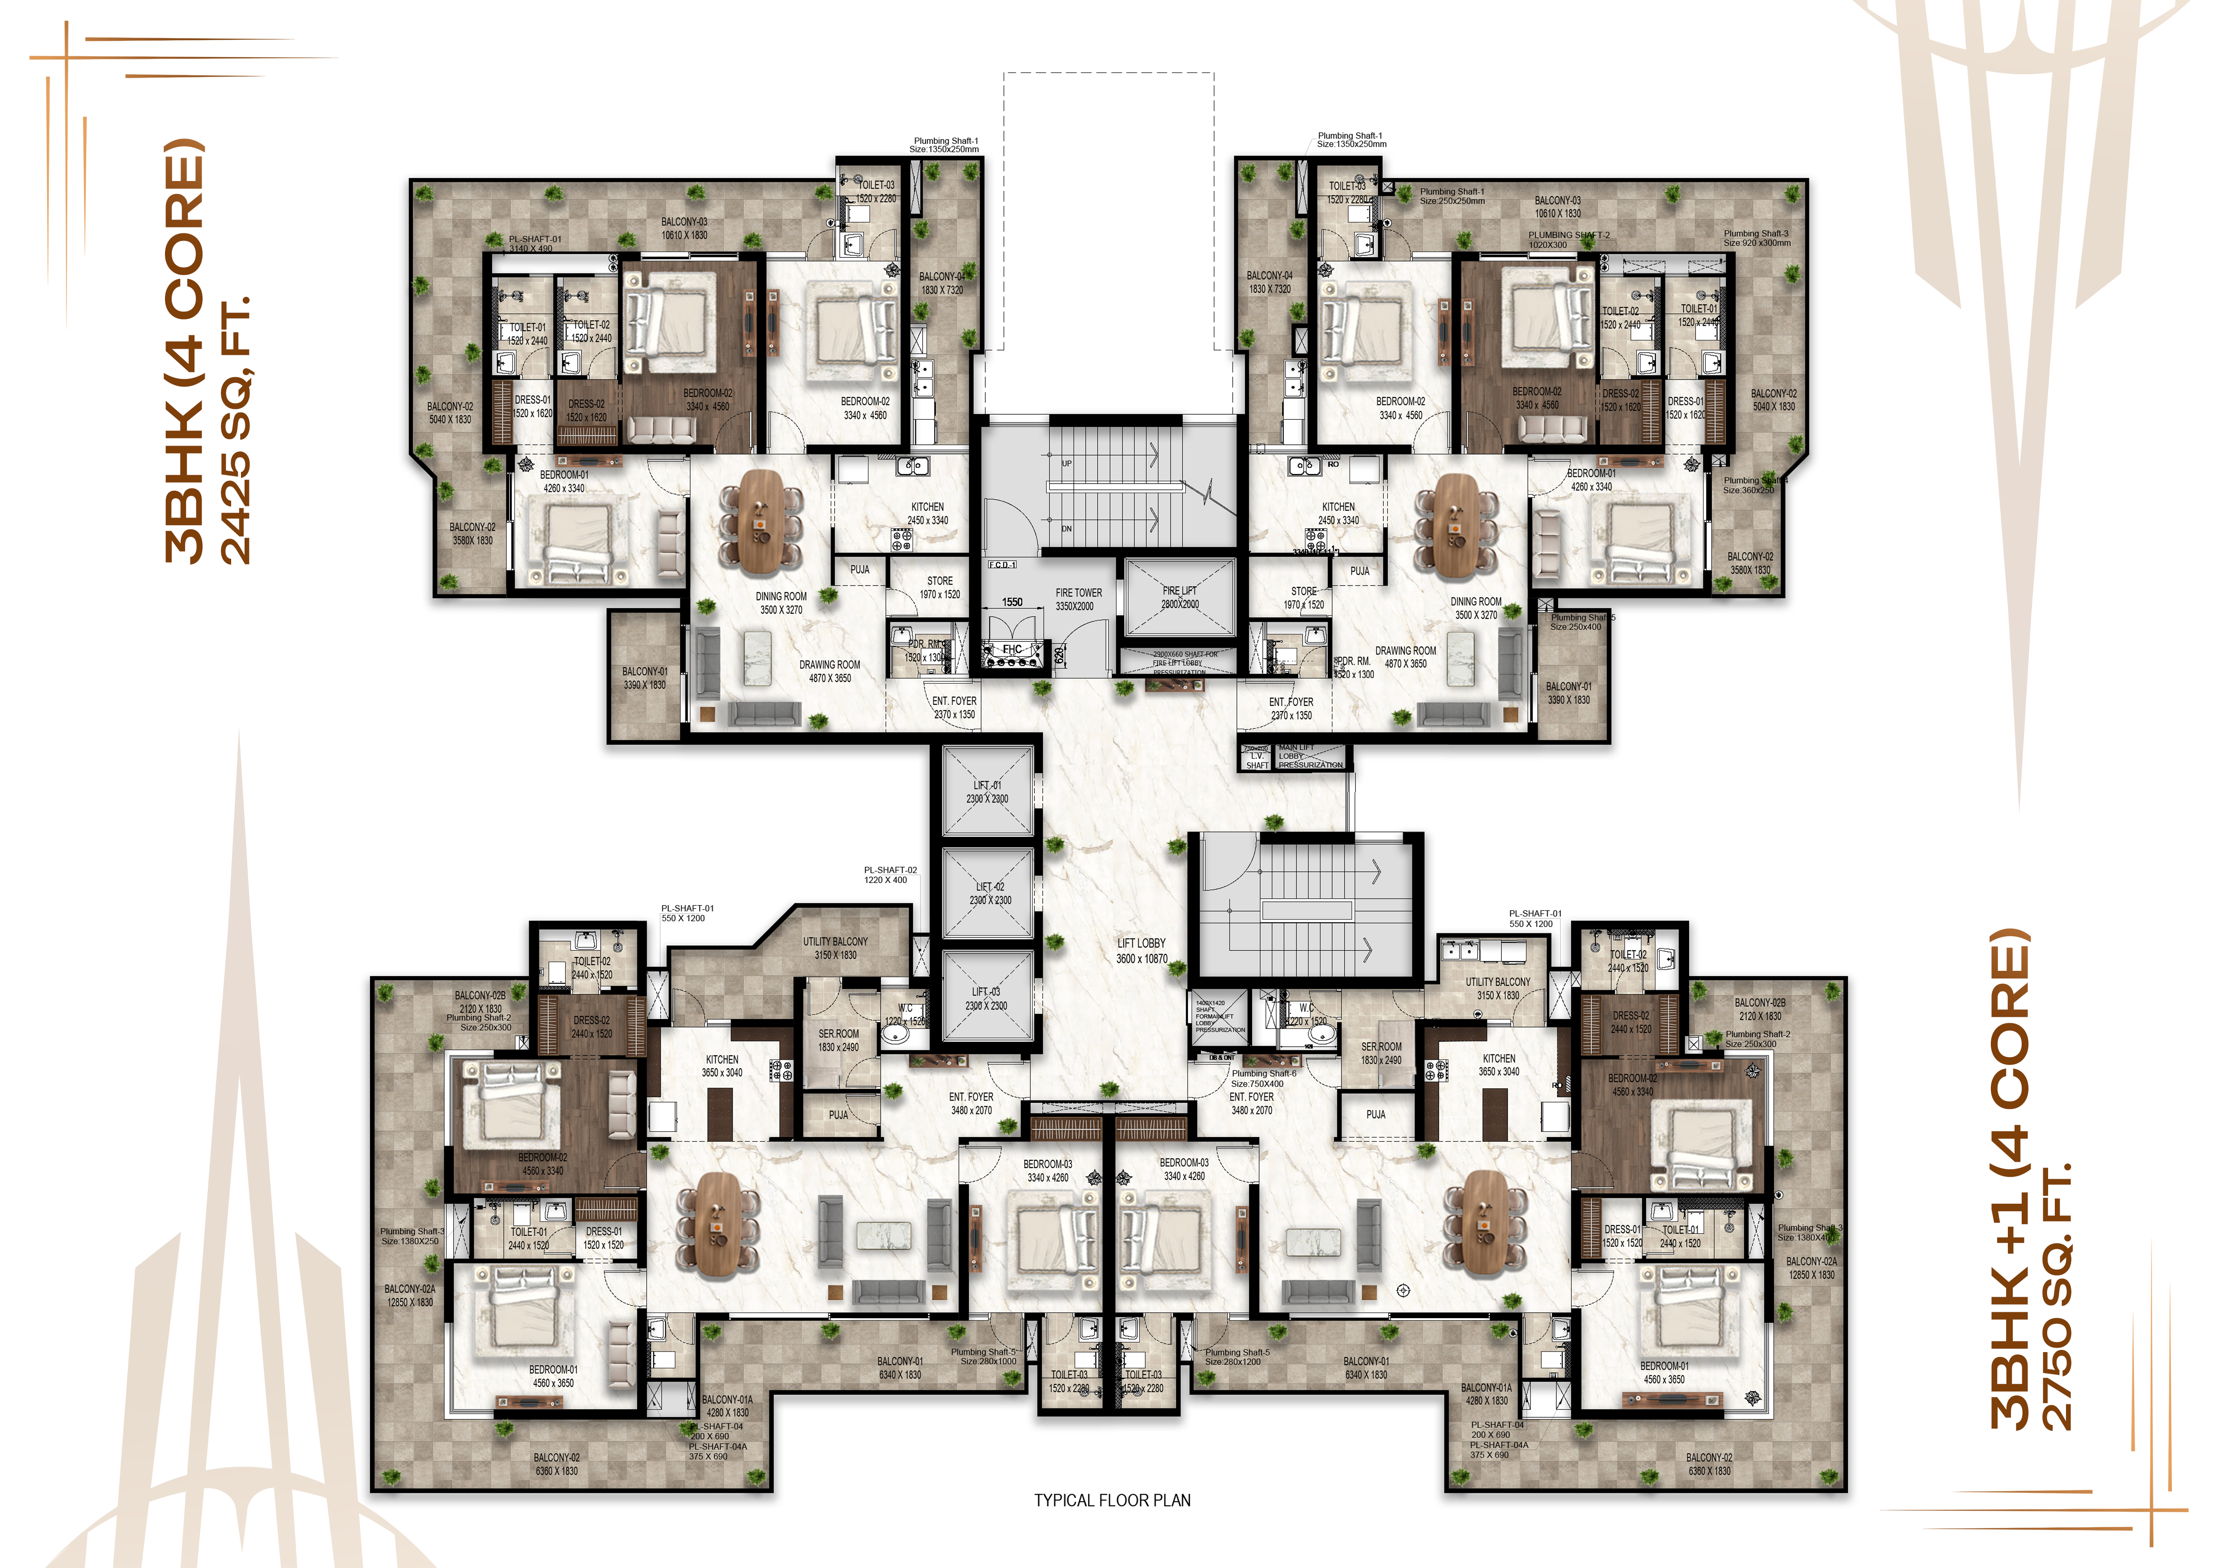
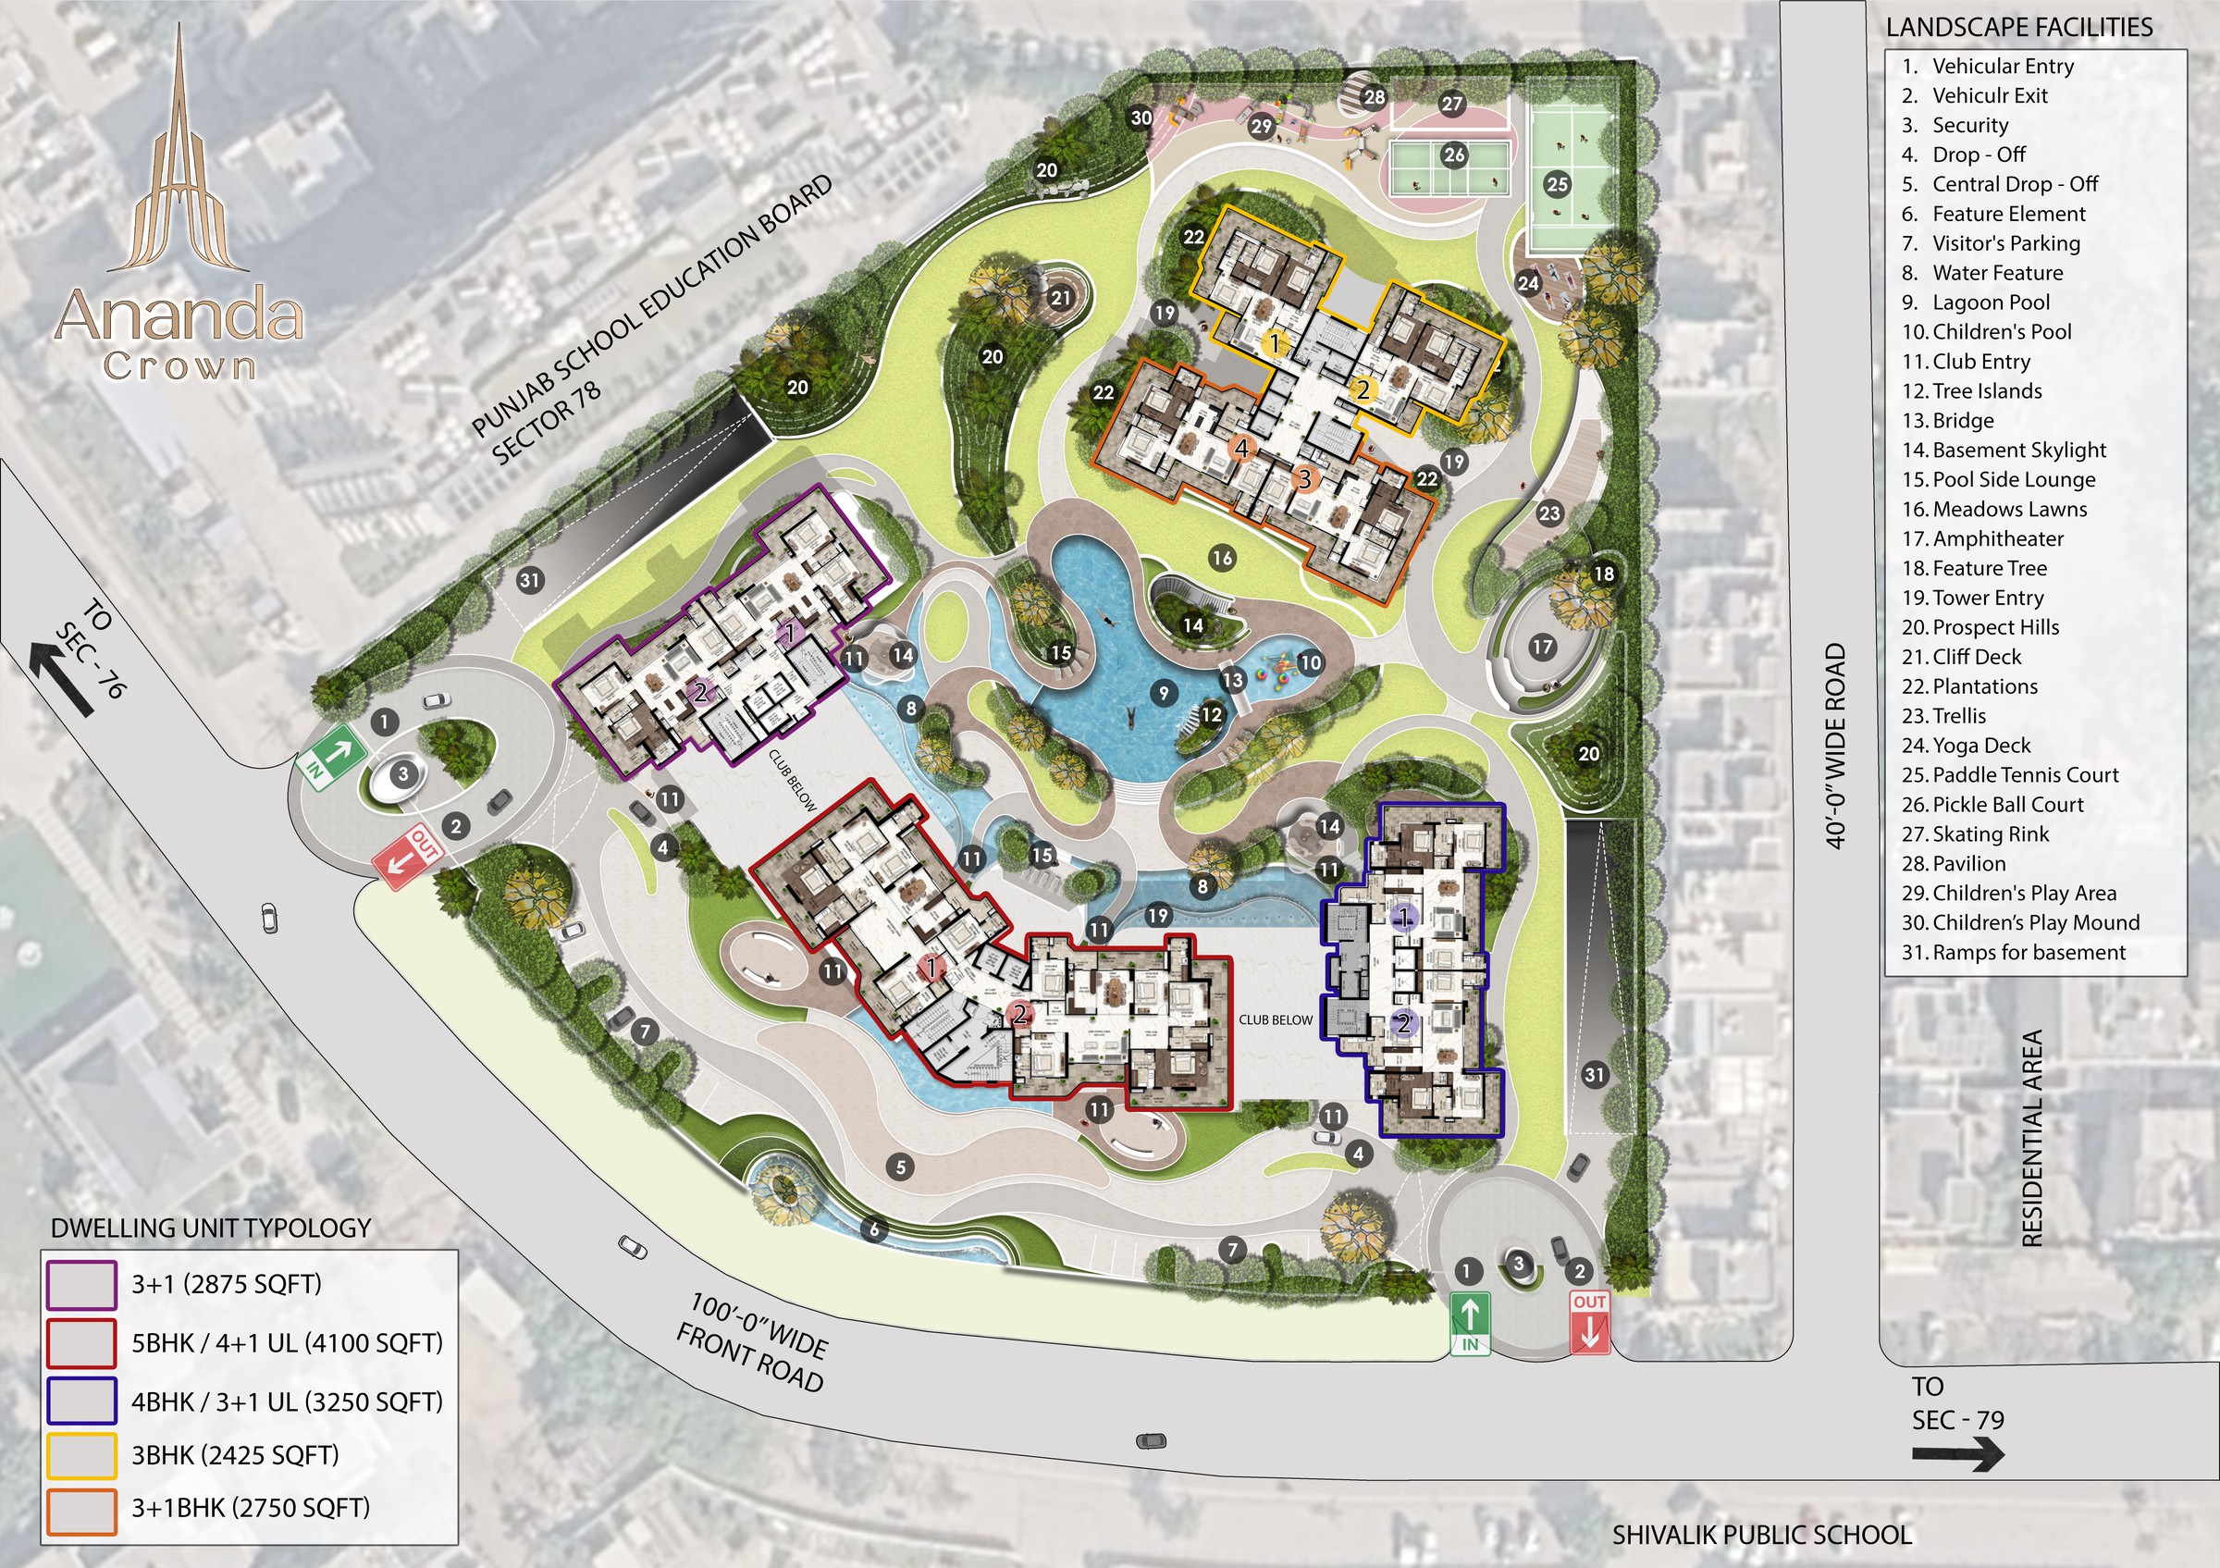
- Tower 4: 3 BHK of 2,425 sq ft and 3+1 BHK of 2,750 sq ft, four homes per floor around four lift cores.
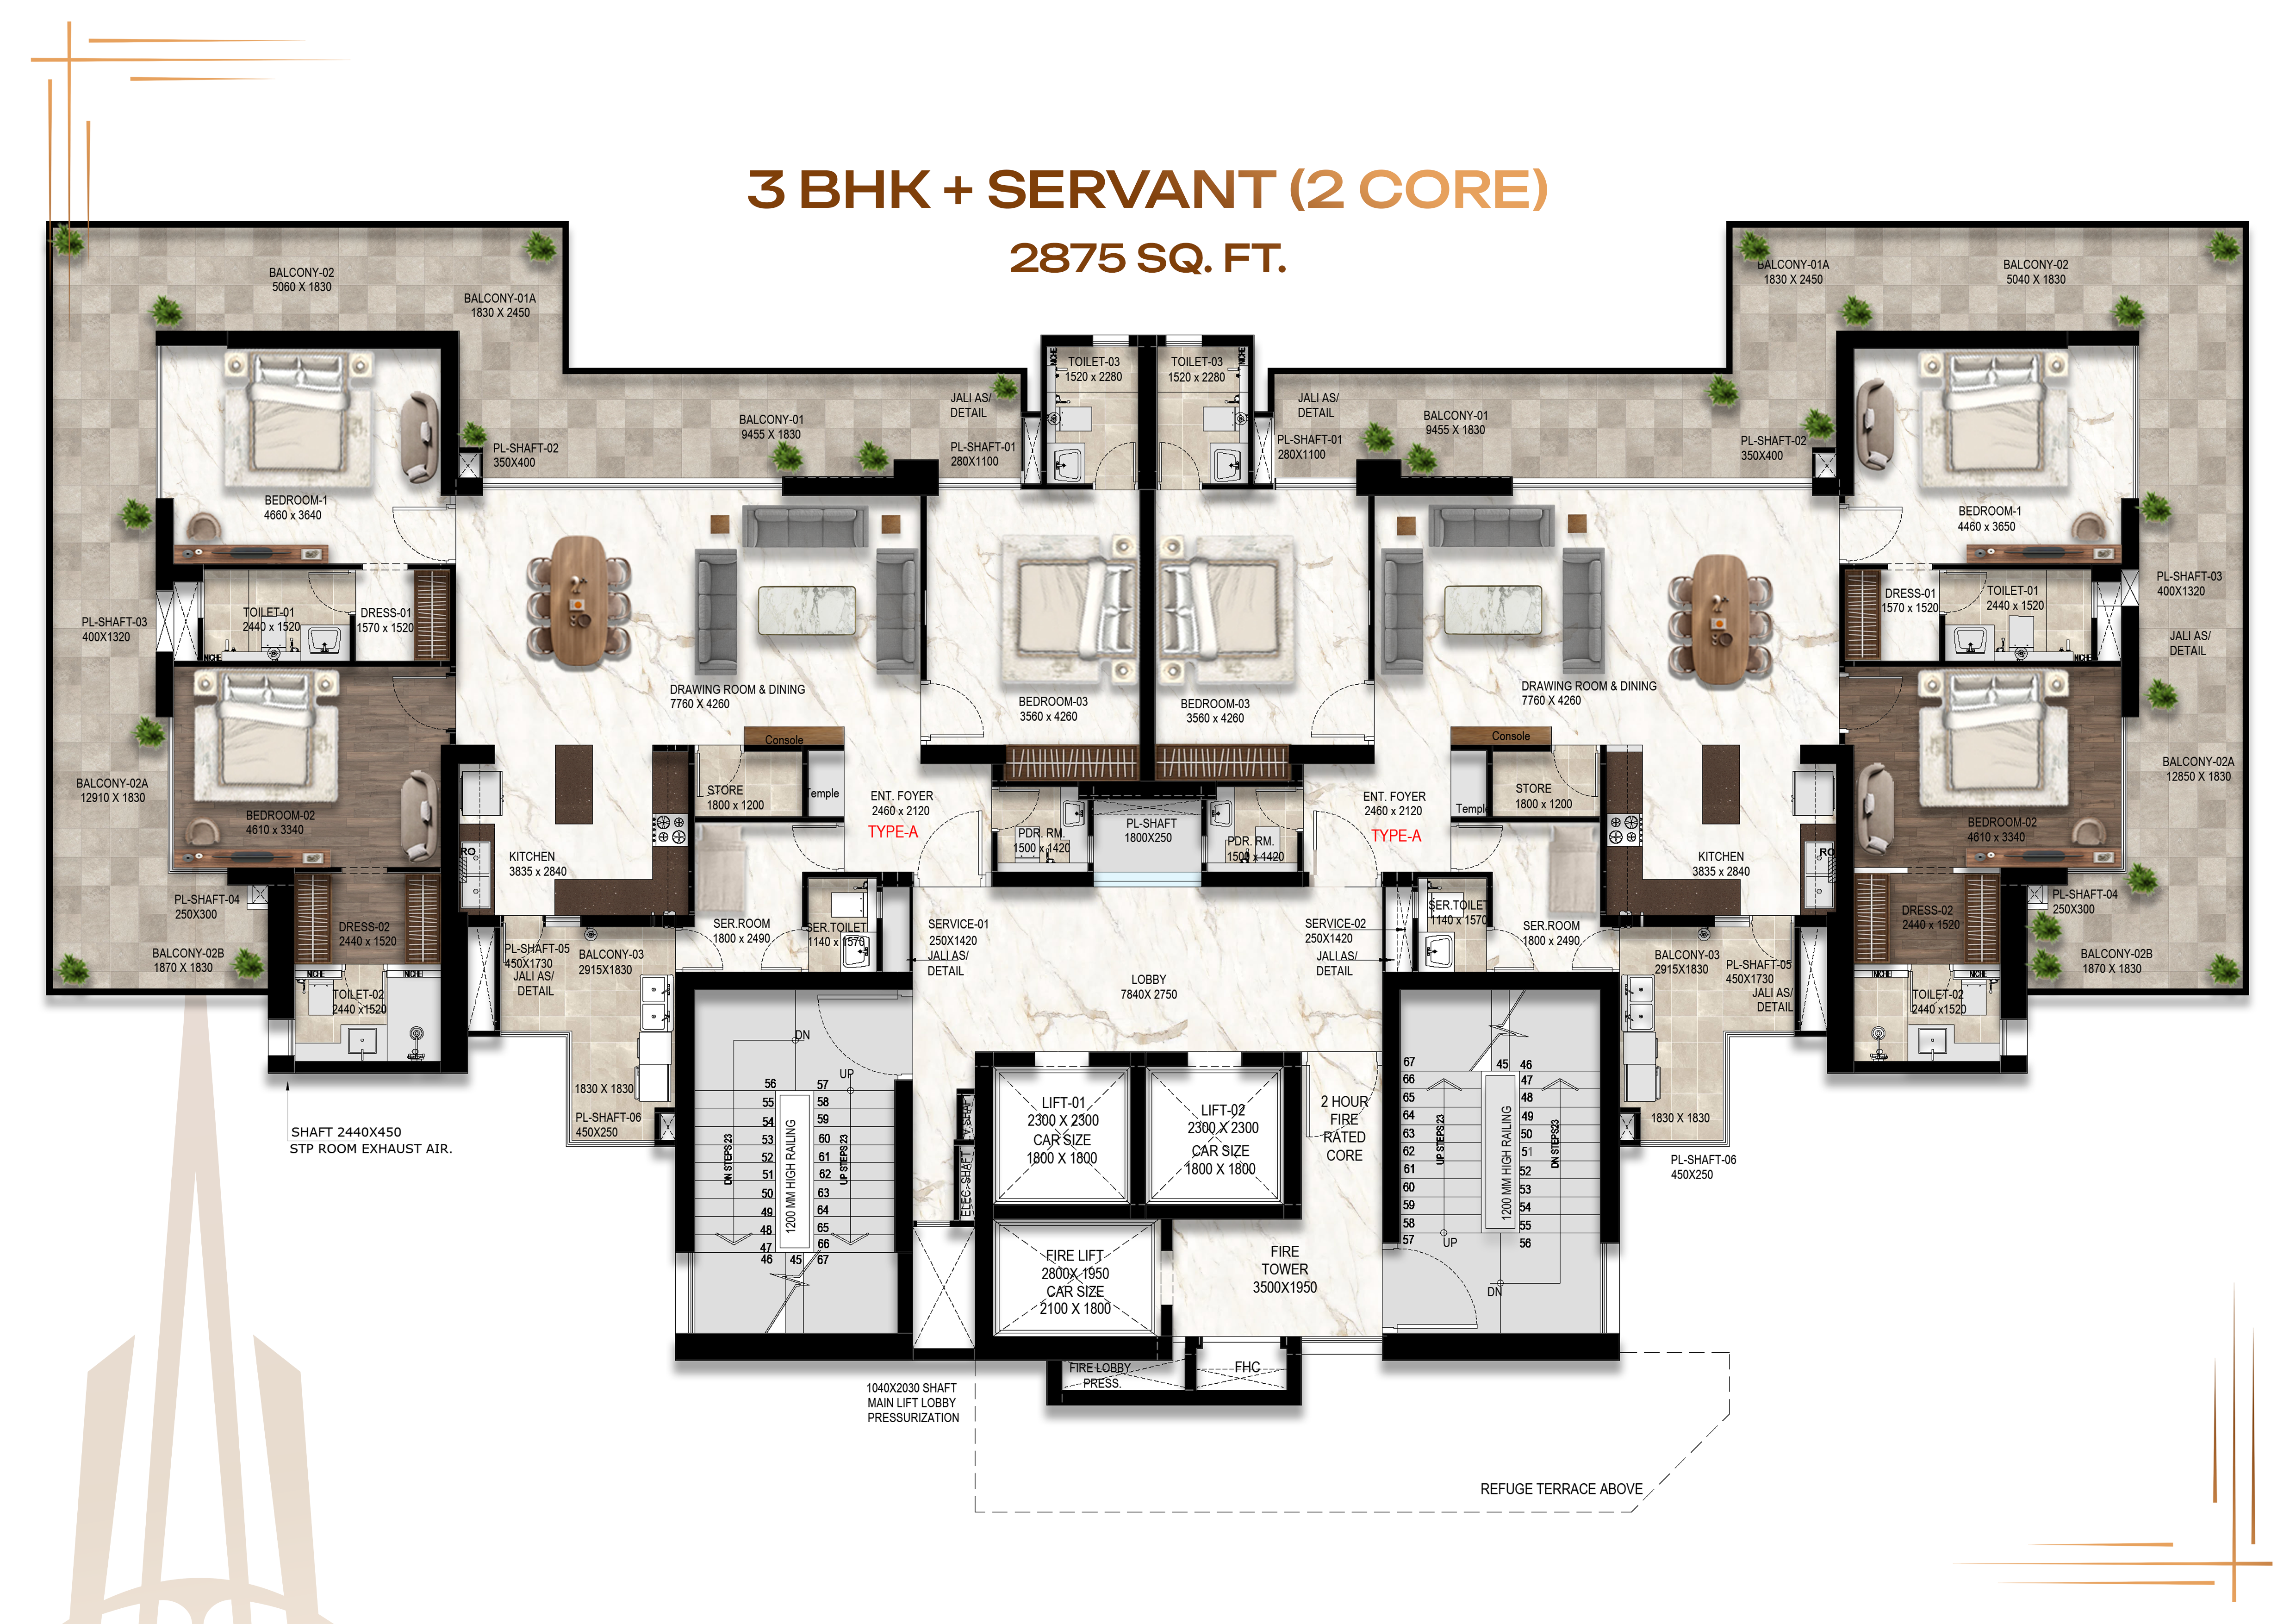
- Tower 1: 3 BHK with a servant room, 2,875 sq ft, two homes per floor.
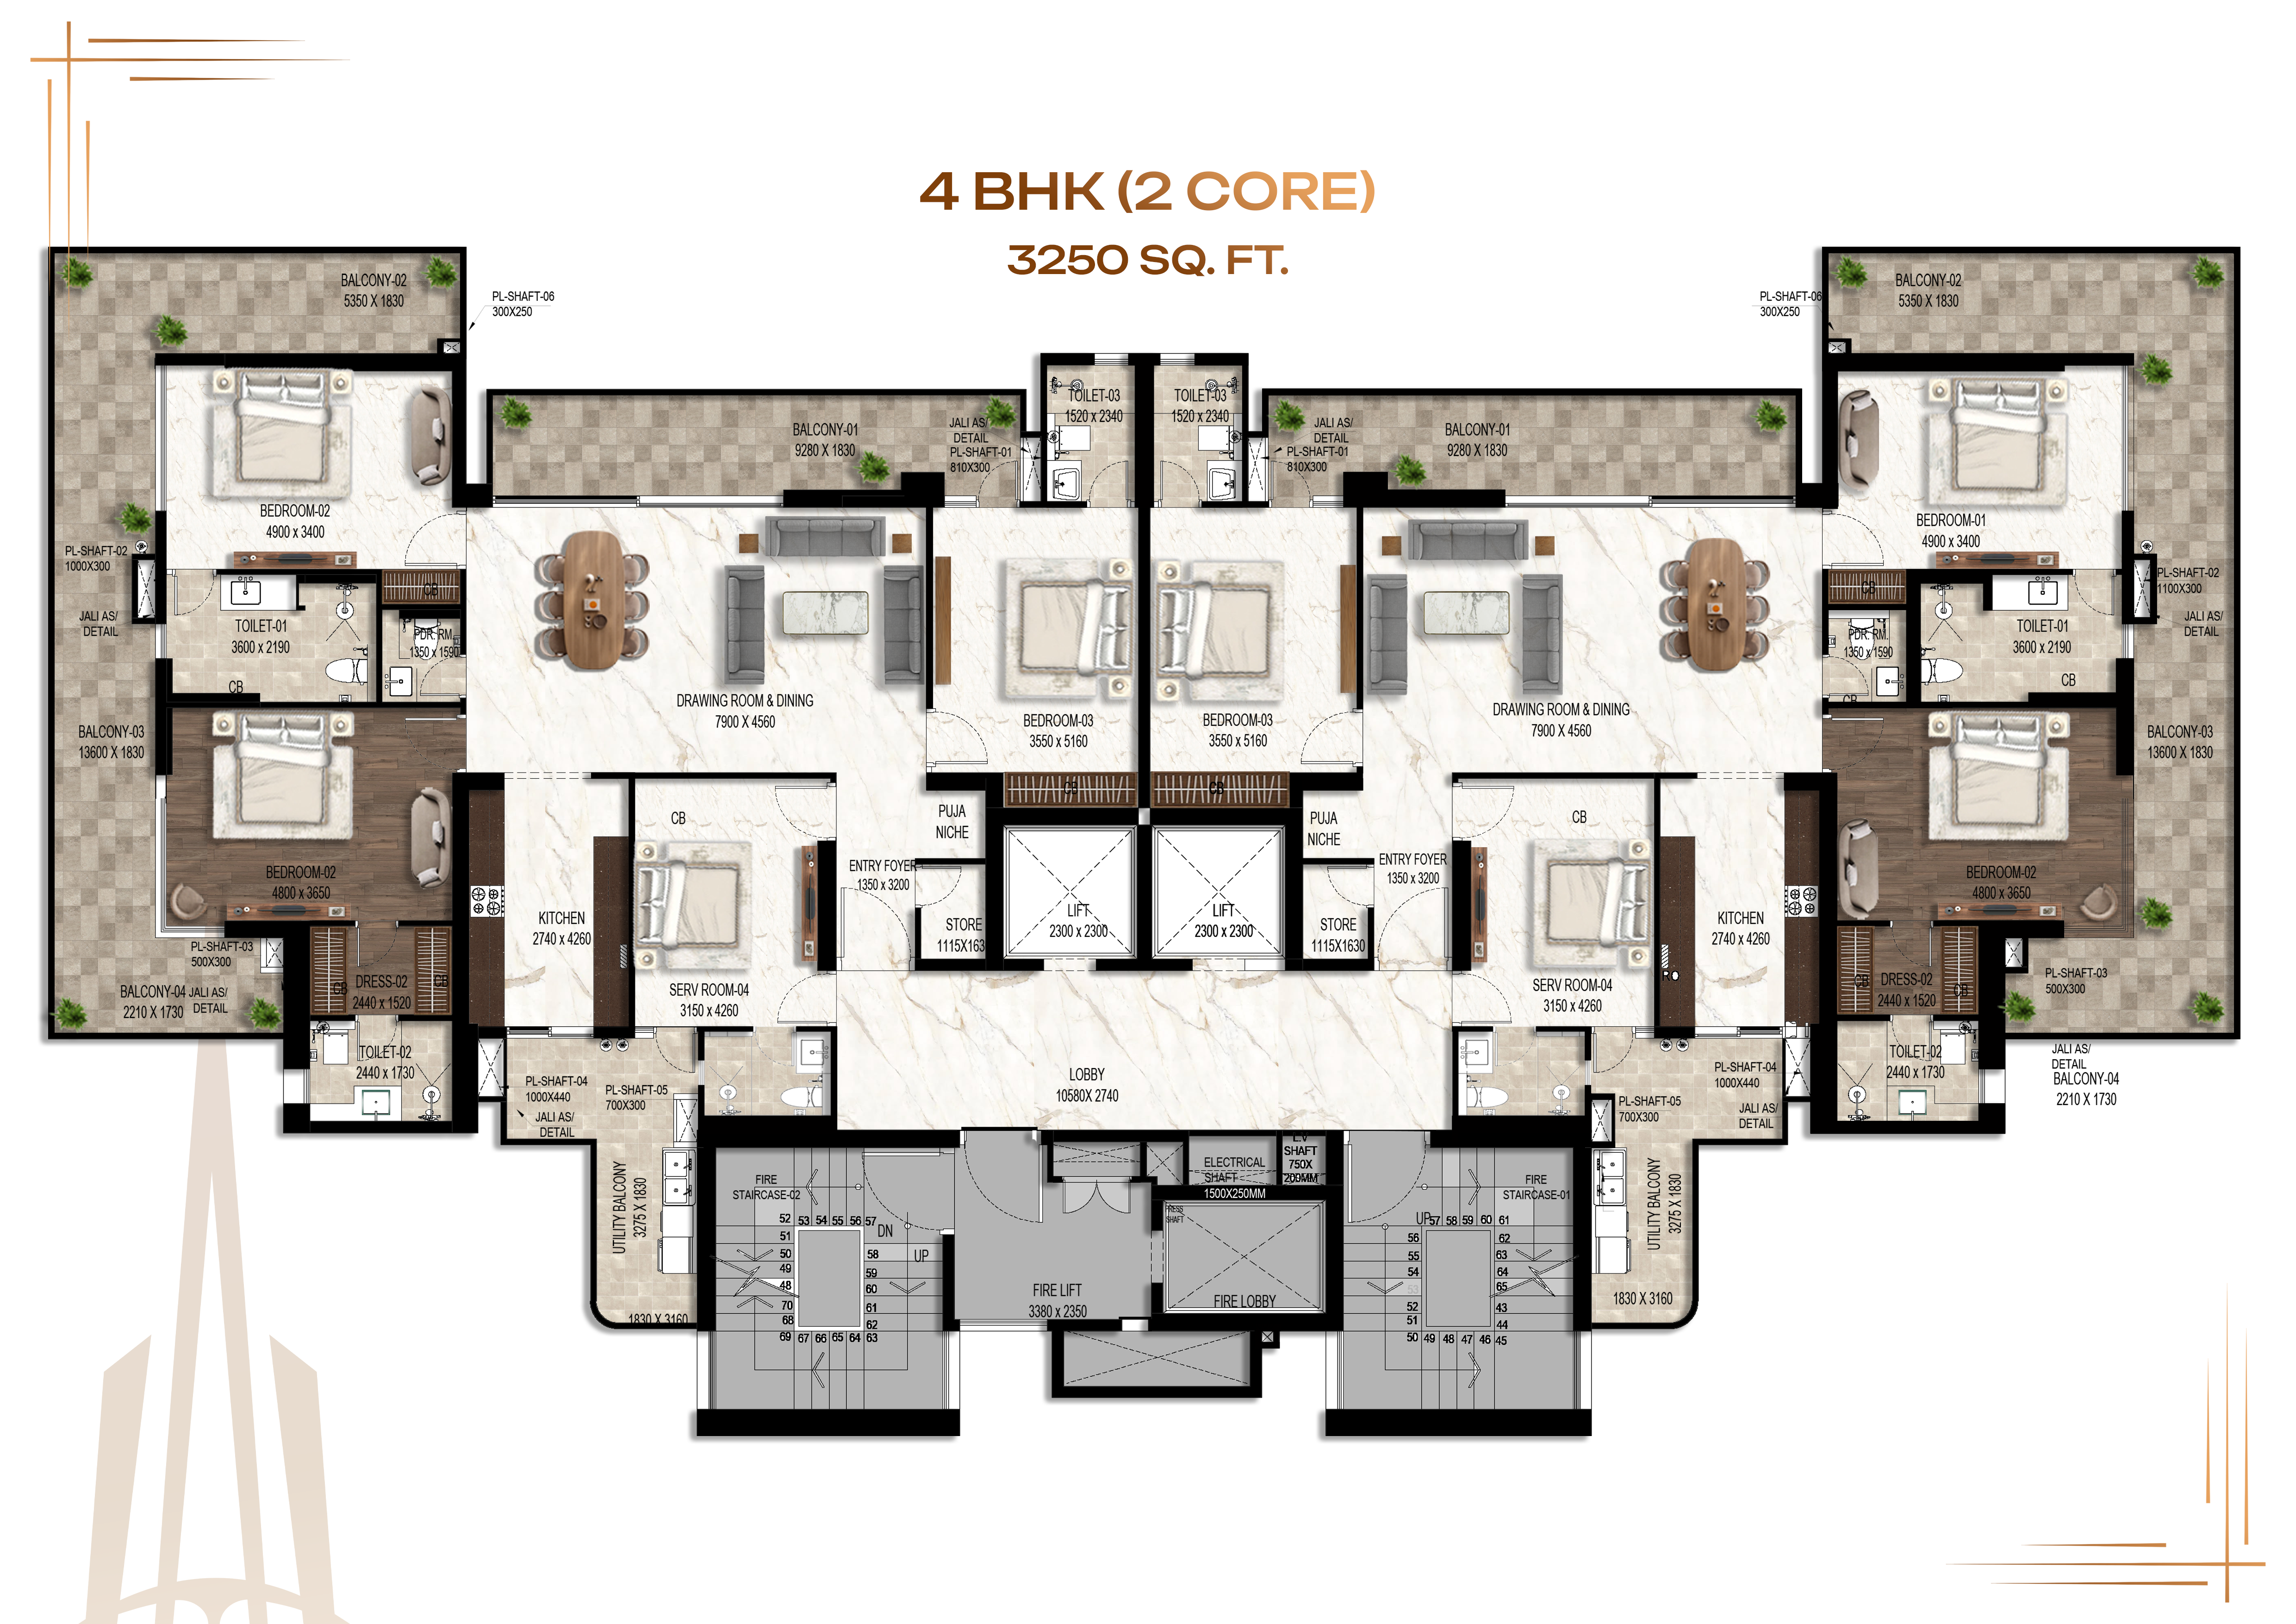
- Tower 3: 4 BHK of 3,250 sq ft, two homes per floor, with 3+1 BHK on the upper levels.
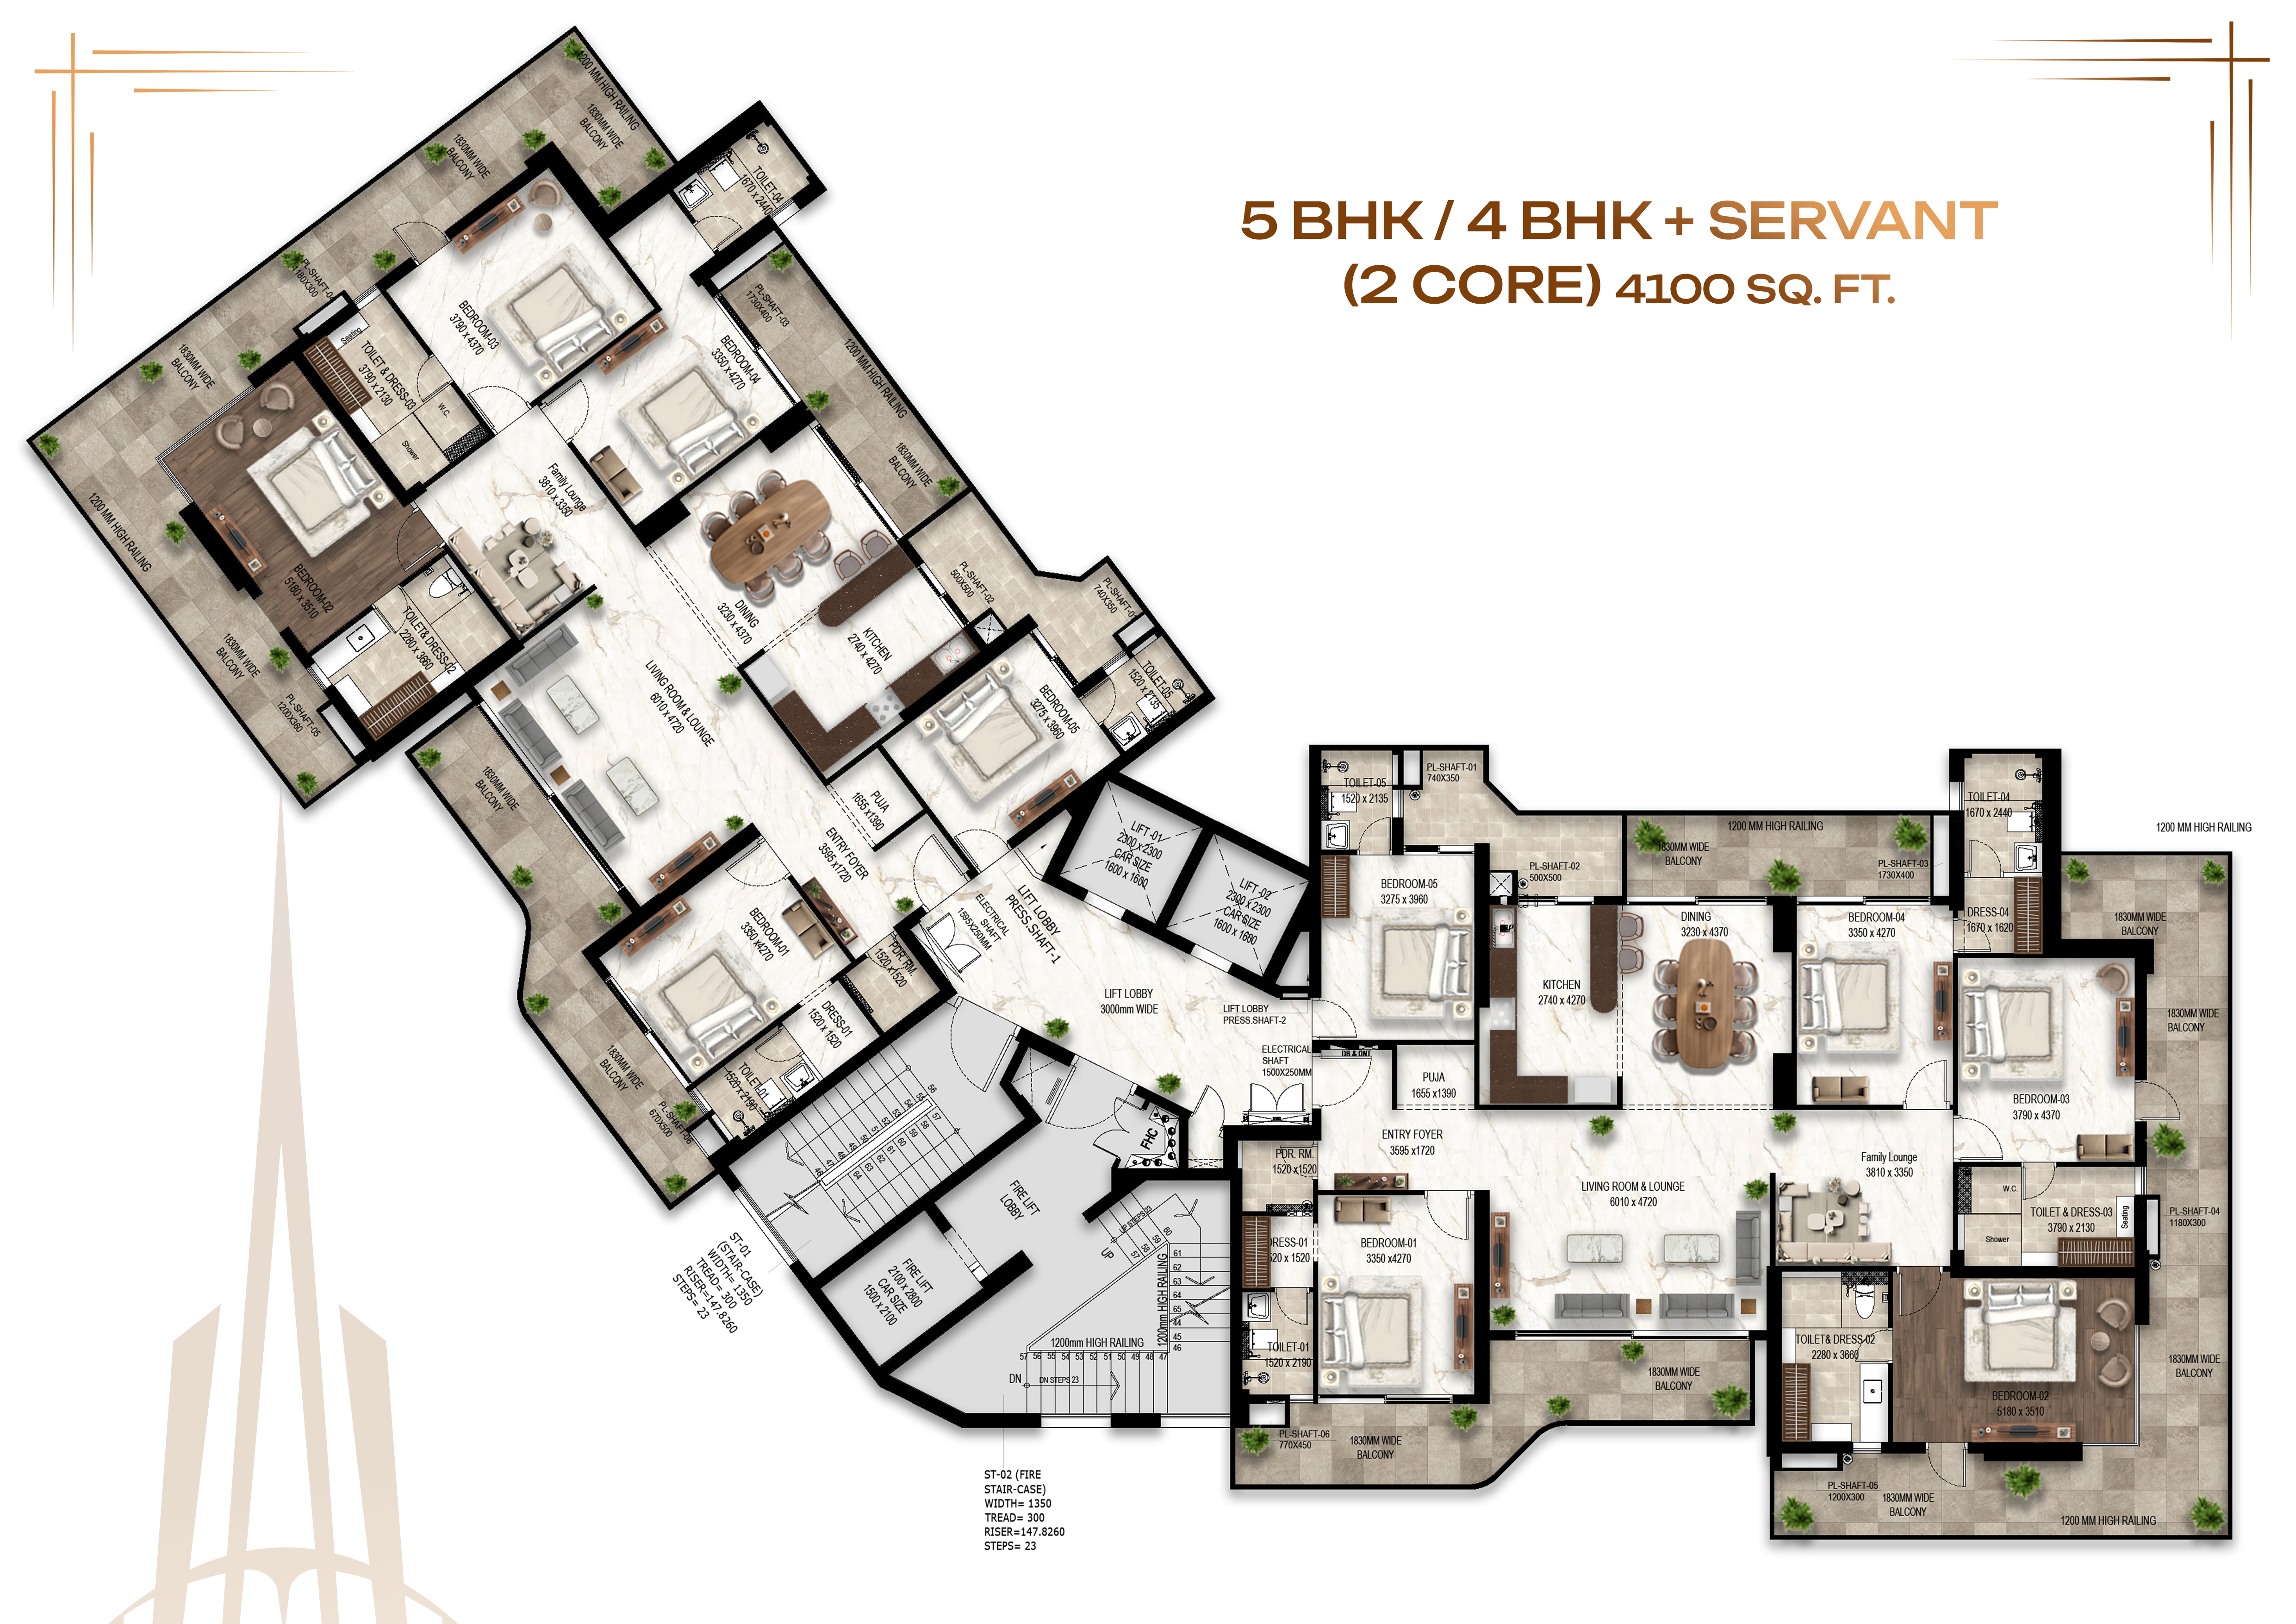
- Tower 2: 5 BHK or 4 BHK with a servant room, 4,100 sq ft, two homes per floor, with 4+1 BHK on the upper levels.
With just two homes on a floor in Towers 1 to 3, every home there is a corner home with its own lift core. The plans use wrap-around balconies, and the floor-to-floor height is 11.5 ft, more than most towers in the area. Ask us whether each size is super or carpet area before you compare it with other projects. All four tower plans are in the floor plans section below.
The Sky Island and clubhouse
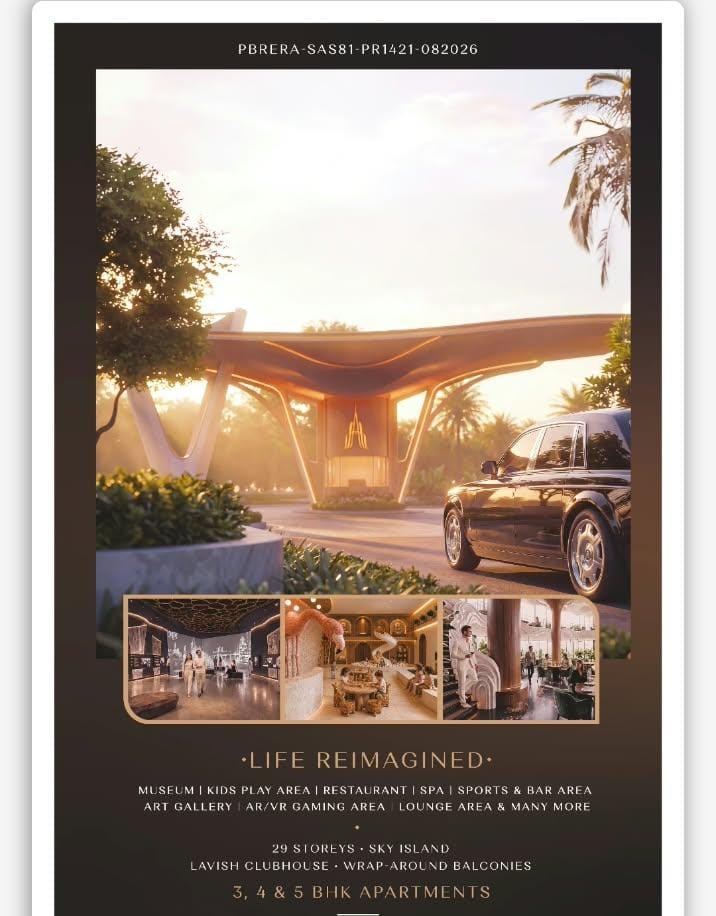
The four towers are tied together at the top by the "Sky Island", a shared amenity deck that gives the project its crown. On the ground, a lavish clubhouse holds a spa, a restaurant, a sports and bar area, a lounge, an art gallery and a museum, an AR and VR gaming area and a kids play area. The ground level is kept free of cars, with parking in the basement at about 2.5 spaces per home.
Landscape
The site plan lists 31 landscape features, led by a lagoon pool with a children's pool, poolside lounge, bridge and tree islands. Around it are meadow lawns, "prospect hills" and a cliff deck, an amphitheatre, a yoga deck, a paddle tennis court, a pickleball court, a skating rink, a pavilion, a children's play area and play mound, water features and plantations, with skylights bringing daylight into the basement.
Design team and developer
The architecture is by Vijay Kataria of IE Design, with elevation, interiors and clubhouse by Harkaran Boparai of HBS Studio, structure by Ajay Gupta of Perspective Ideas, MEP by Anand Havelia of CESPL and landscape by Suneet Mohindru of Oracles. Ananda Group is led by co-founders Anuj Bansal and Sahil Aggarwal, and Ananda Crown is its first residential project outside Bathinda.
Other projects nearby
Comparing southern Mohali? Look at Homeland Regalia in Sector 77, Homeland Heights in Sector 70 and the Sector 88 projects such as Atulyam The Bliss. You can line up projects in our comparison tool.
What to check before you book
- The RERA completion date for the project.
- The super, covered and carpet area of your exact unit.
- Which tower and floor, and which way the balconies face.
- Clubhouse, parking and maintenance charges.
Talk to us
Call or WhatsApp Dewan Realtors on +91 82649 18000 for the floor plans and availability.
Frequently asked questions
Where is Ananda Crown?
On the Group Housing Chunk Site in Sector 78, near Sohana Gurudwara, SAS Nagar (Mohali), Punjab 140308.
Is Ananda Crown RERA registered?
Yes. It is registered with Punjab RERA as PBRERA-SAS81-PR1421-082026, with Banson Projects as the promoter. The registration came through in August 2026.
What flat sizes does Ananda Crown have?
Tower 4 has 3 BHK of 2,425 sq ft and 3+1 BHK of 2,750 sq ft, Tower 1 has 3 BHK with a servant room of 2,875 sq ft, Tower 3 has 4 BHK of 3,250 sq ft, and Tower 2 has 5 BHK or 4 BHK with a servant room of 4,100 sq ft. Ask us whether a figure is super or carpet area for the unit you like.
How many towers and floors does Ananda Crown have?
Four towers of 29 storeys each, crowned at the top by a shared Sky Island amenity deck. Towers 1 to 3 have just two homes per floor and Tower 4 has four.
What amenities does Ananda Crown have?
A lagoon pool with a children's pool and poolside lounge, the Sky Island deck, and a clubhouse with a spa, restaurant, sports and bar area, lounge, art gallery, museum, AR and VR gaming and a kids play area. Outside there are an amphitheatre, yoga deck, paddle tennis and pickleball courts, a skating rink, meadow lawns and a cliff deck.
Who is the developer of Ananda Crown?
Ananda Group from Bathinda, through its company Banson Projects. It is the group's first residential project outside Bathinda, led by co-founders Anuj Bansal and Sahil Aggarwal.
What is the price of Ananda Crown?
Price on request. Call or WhatsApp Dewan Realtors on +91 82649 18000 for the price list, floor plans and availability.
Lifestyle and conveniences
Specifications
- Possession
- Under Construction
- Towers
- 4
- Site location
- Group Housing Chunk Site, Sector 78, near Sohana Gurudwara, SAS Nagar (Mohali), Punjab 140308
Home types and sizes
| Type | Size |
|---|---|
| 3 BHK | 2425 sq.ft |
| 3+1 BHK | 2750 to 2875 sq.ft |
| 4 BHK | 3250 sq.ft |
| 5 BHK | 4100 sq.ft |