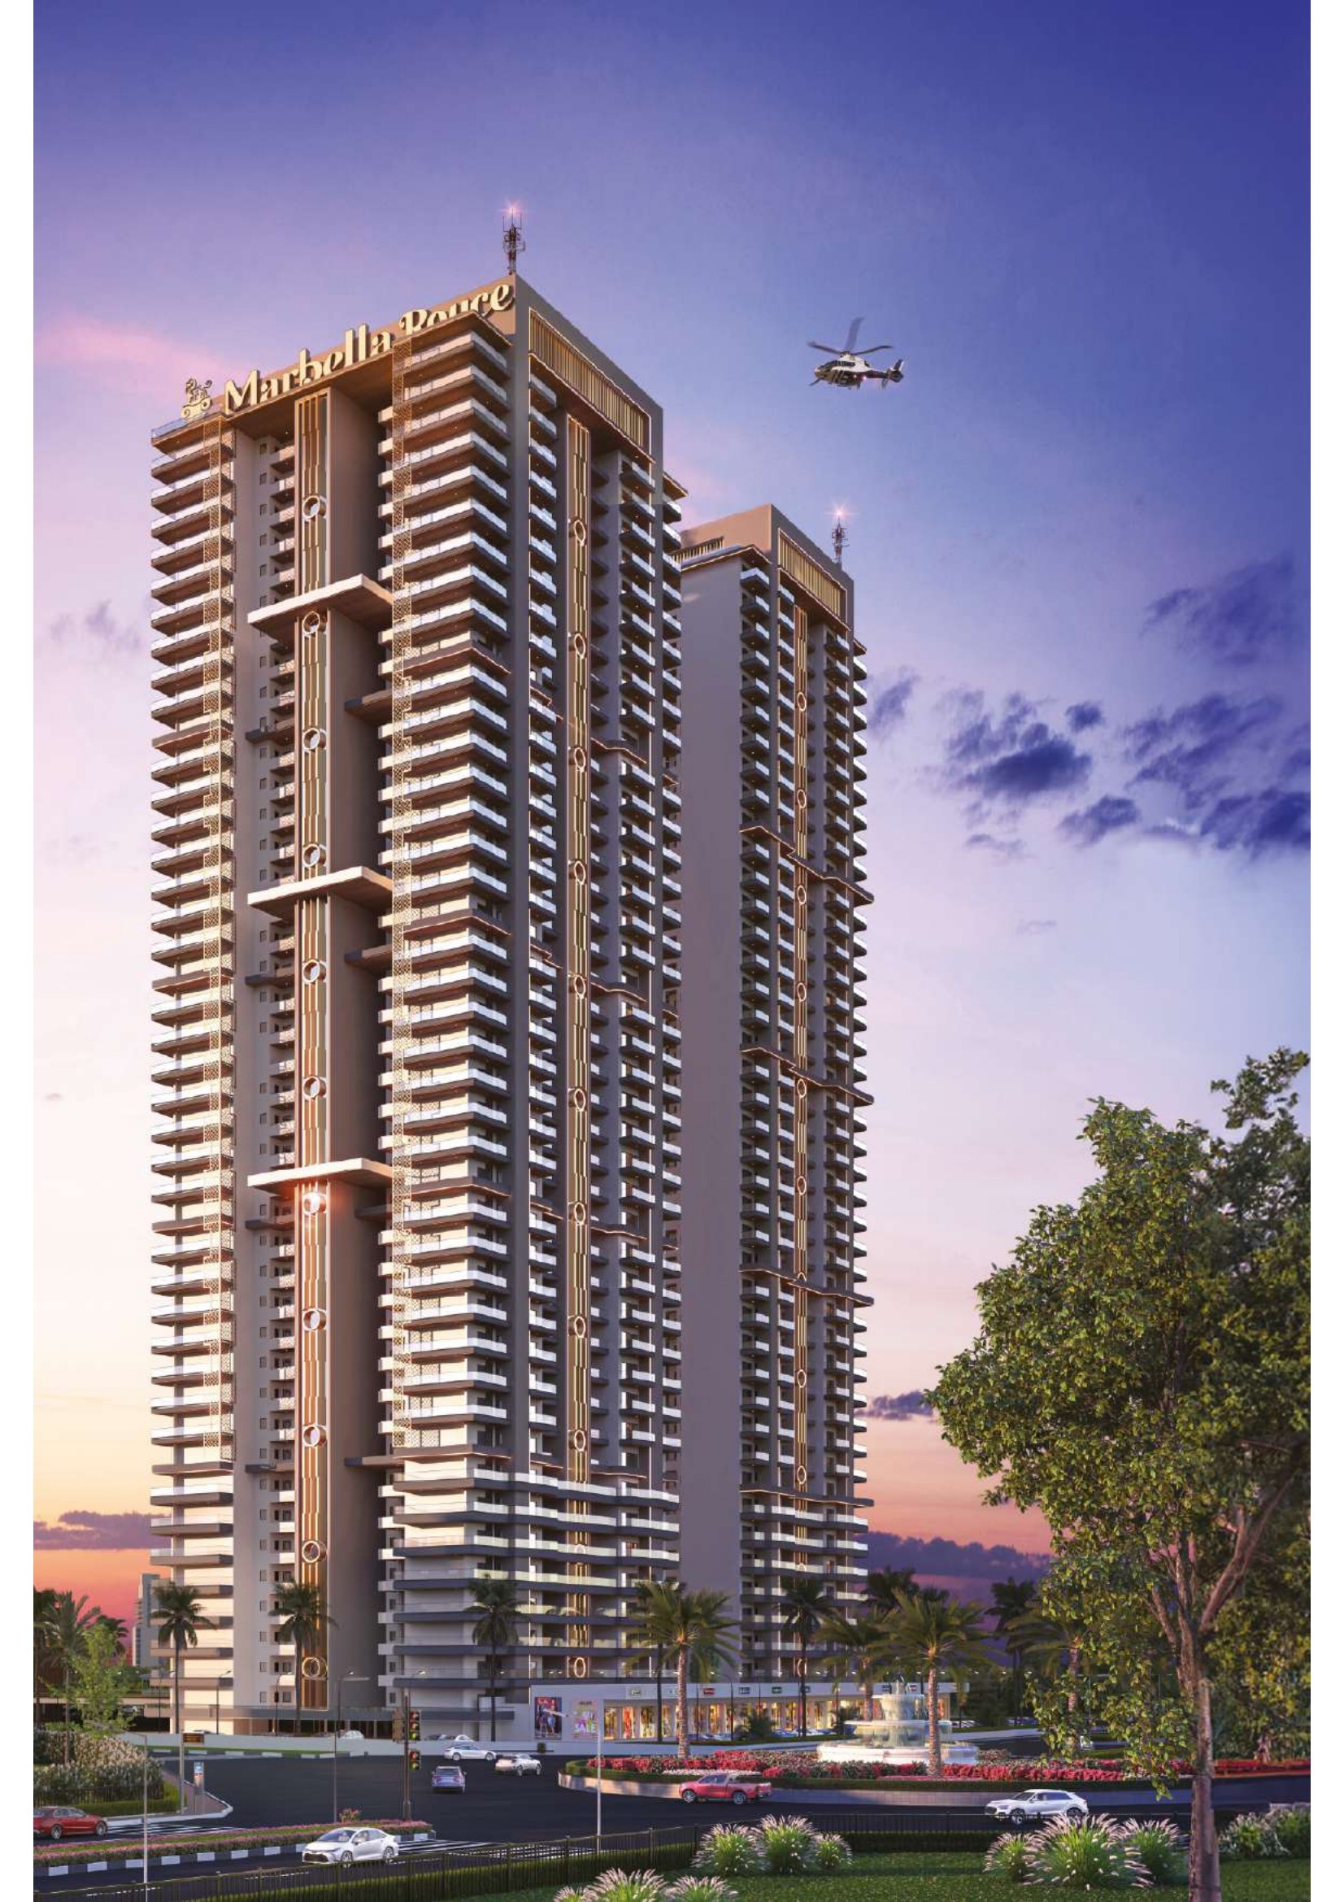
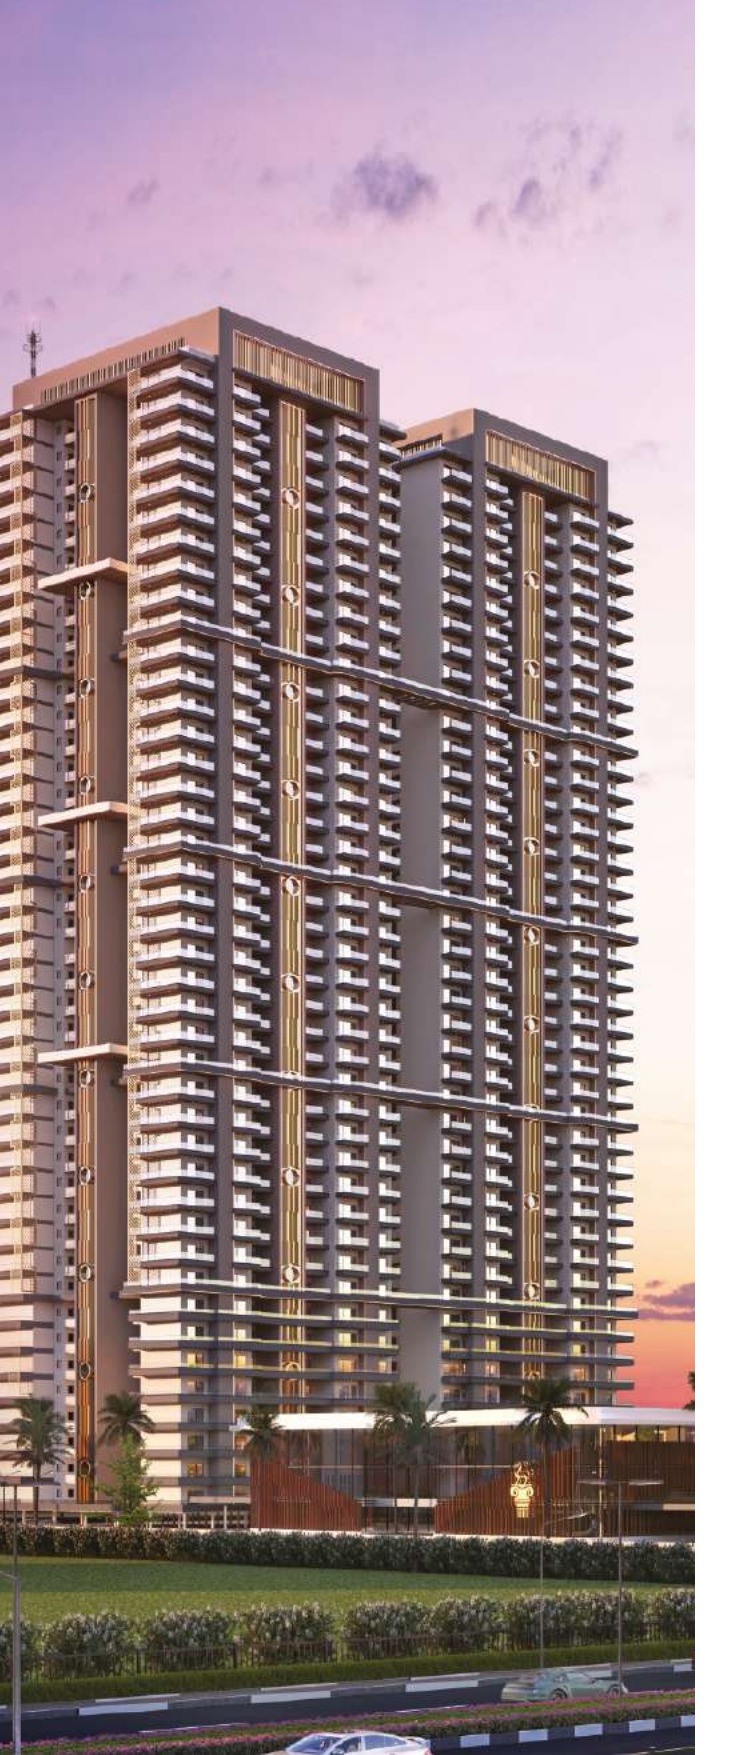
Twin 42-storey towers of 4 BHK and 5 BHK homes in IT City, Sector 83 Alpha, Mohali, with a four-storey 50,000 sq ft clubhouse and VRV air conditioning. Punjab RERA PBRERA-SAS81-PR0889.
Marbella Royce is a pair of 42-storey towers of 4 BHK and 5 BHK homes in IT City, Sector 83 Alpha, Mohali, by Marbella Group, the team behind Marbella Grand. Homes run from 3,120 to 4,300 sq ft super area, with a four-storey clubhouse of over 50,000 sq ft. It is registered with Punjab RERA as PBRERA-SAS81-PR0889.
At a glance
| Developer | Marbella Group (Garg Builders and Promoters LLP, with GMADA) |
| Location | Chunk Site No. 07, Block C, IT City, Sector 83 Alpha, Mohali 140308 |
| Land | About 8 acres |
| Towers | 2 towers of 42 storeys |
| Homes | 4 BHK and 5 BHK |
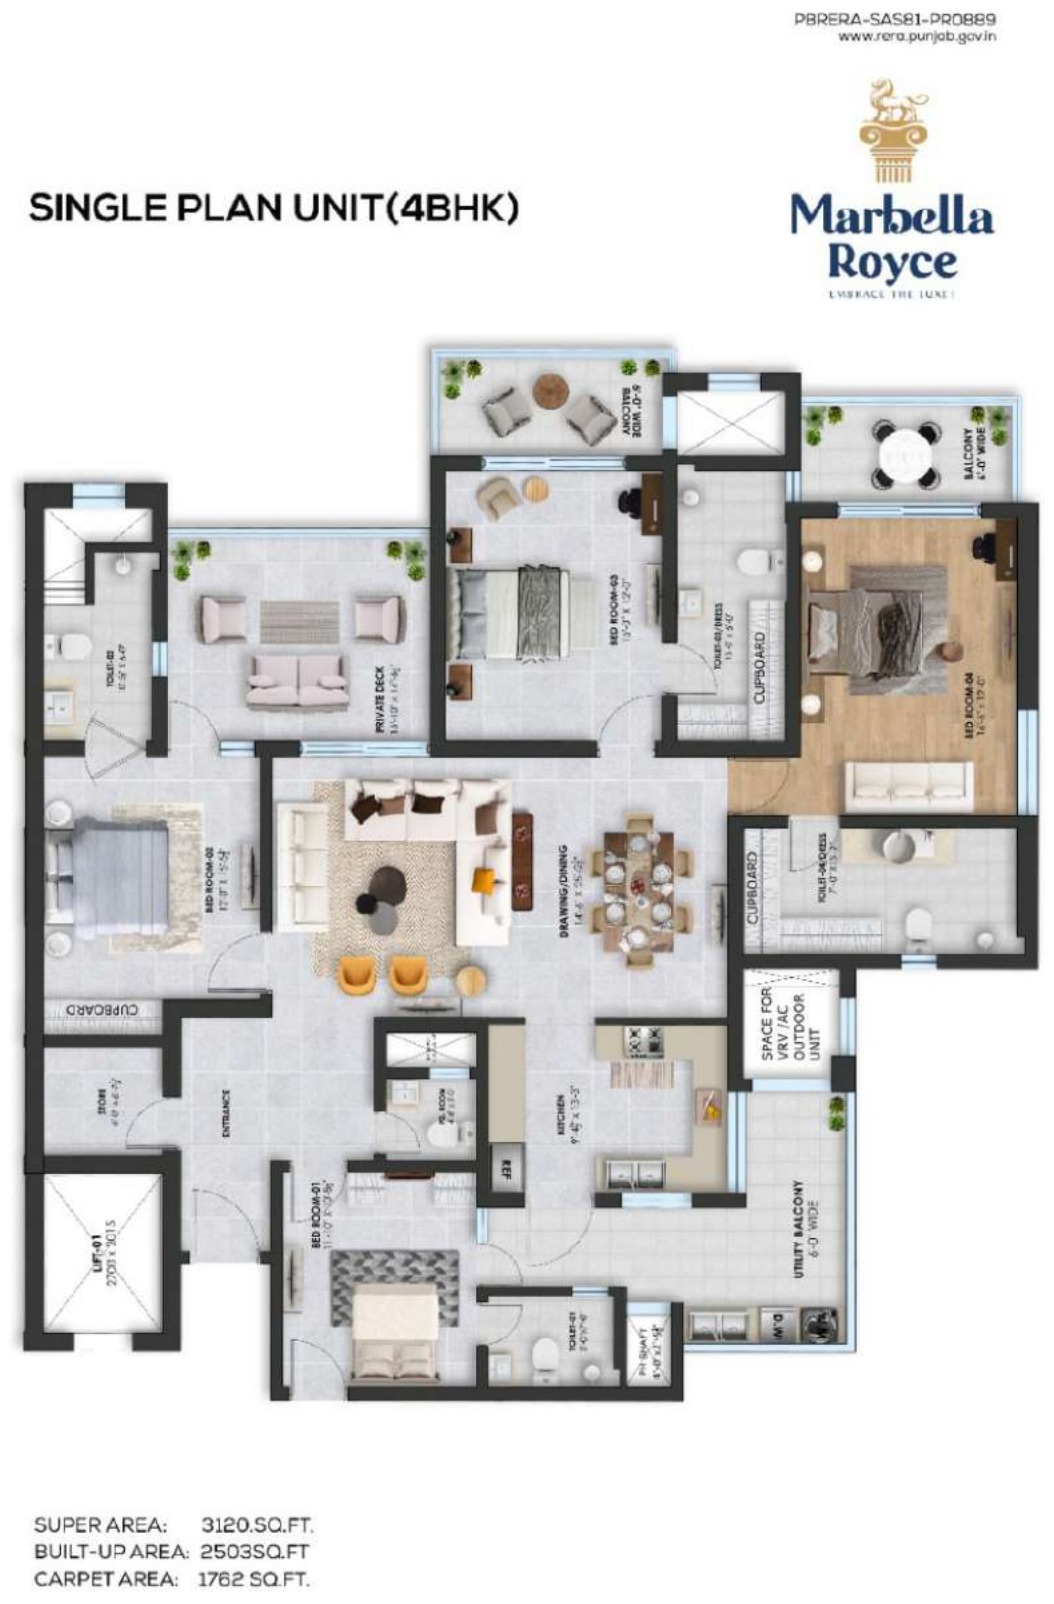
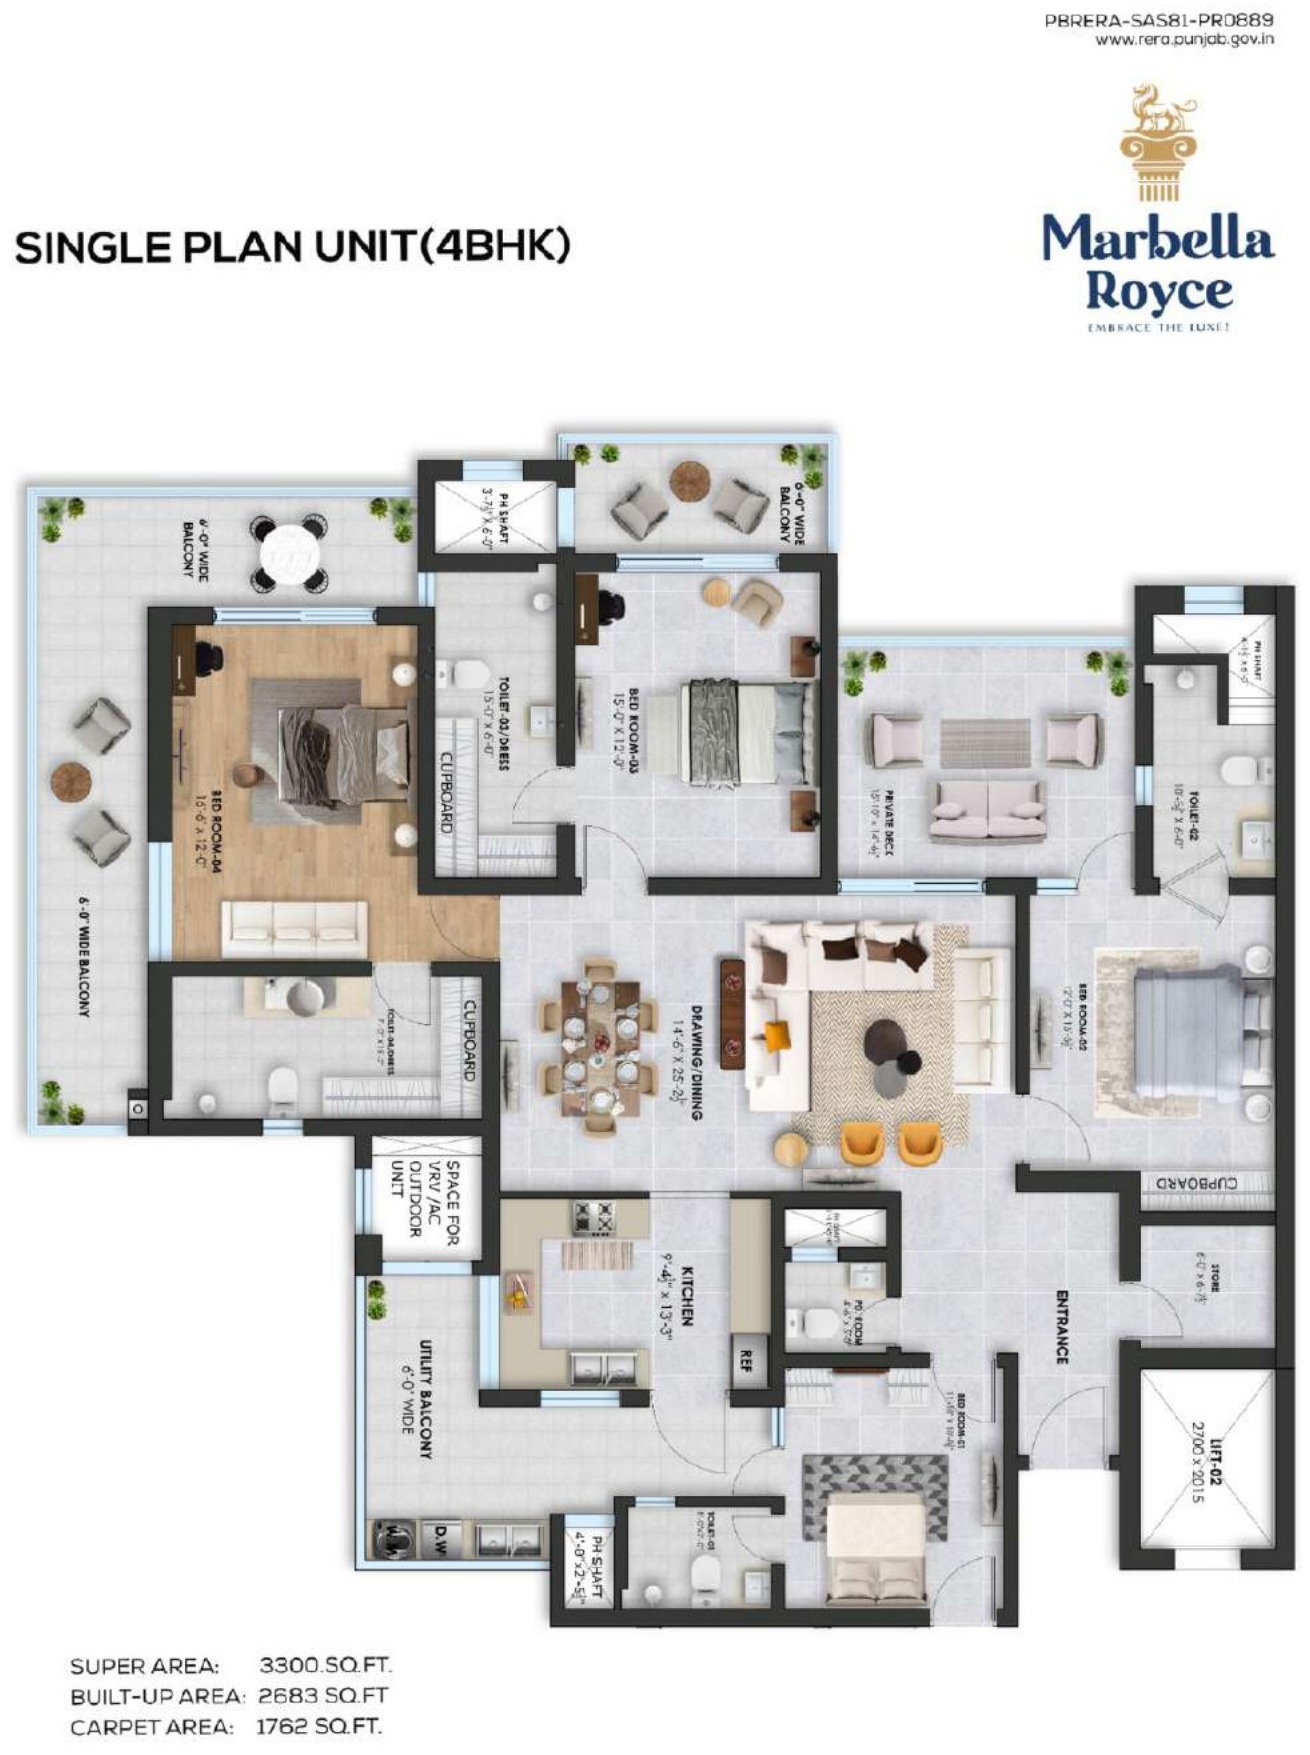
| 4 BHK | 3,120 sq ft super, 2,503 built-up, 1,762 carpet (corner 3,300 super) |
| 5 BHK | 4,123 sq ft super, 3,428 built-up, 2,560 carpet (corner 4,300 super) |
| Clubhouse | Four storeys, over 50,000 sq ft |
| Punjab RERA | PBRERA-SAS81-PR0889 |
| RERA completion date | 31 December 2030 |
| Status | Under construction |
Where it is
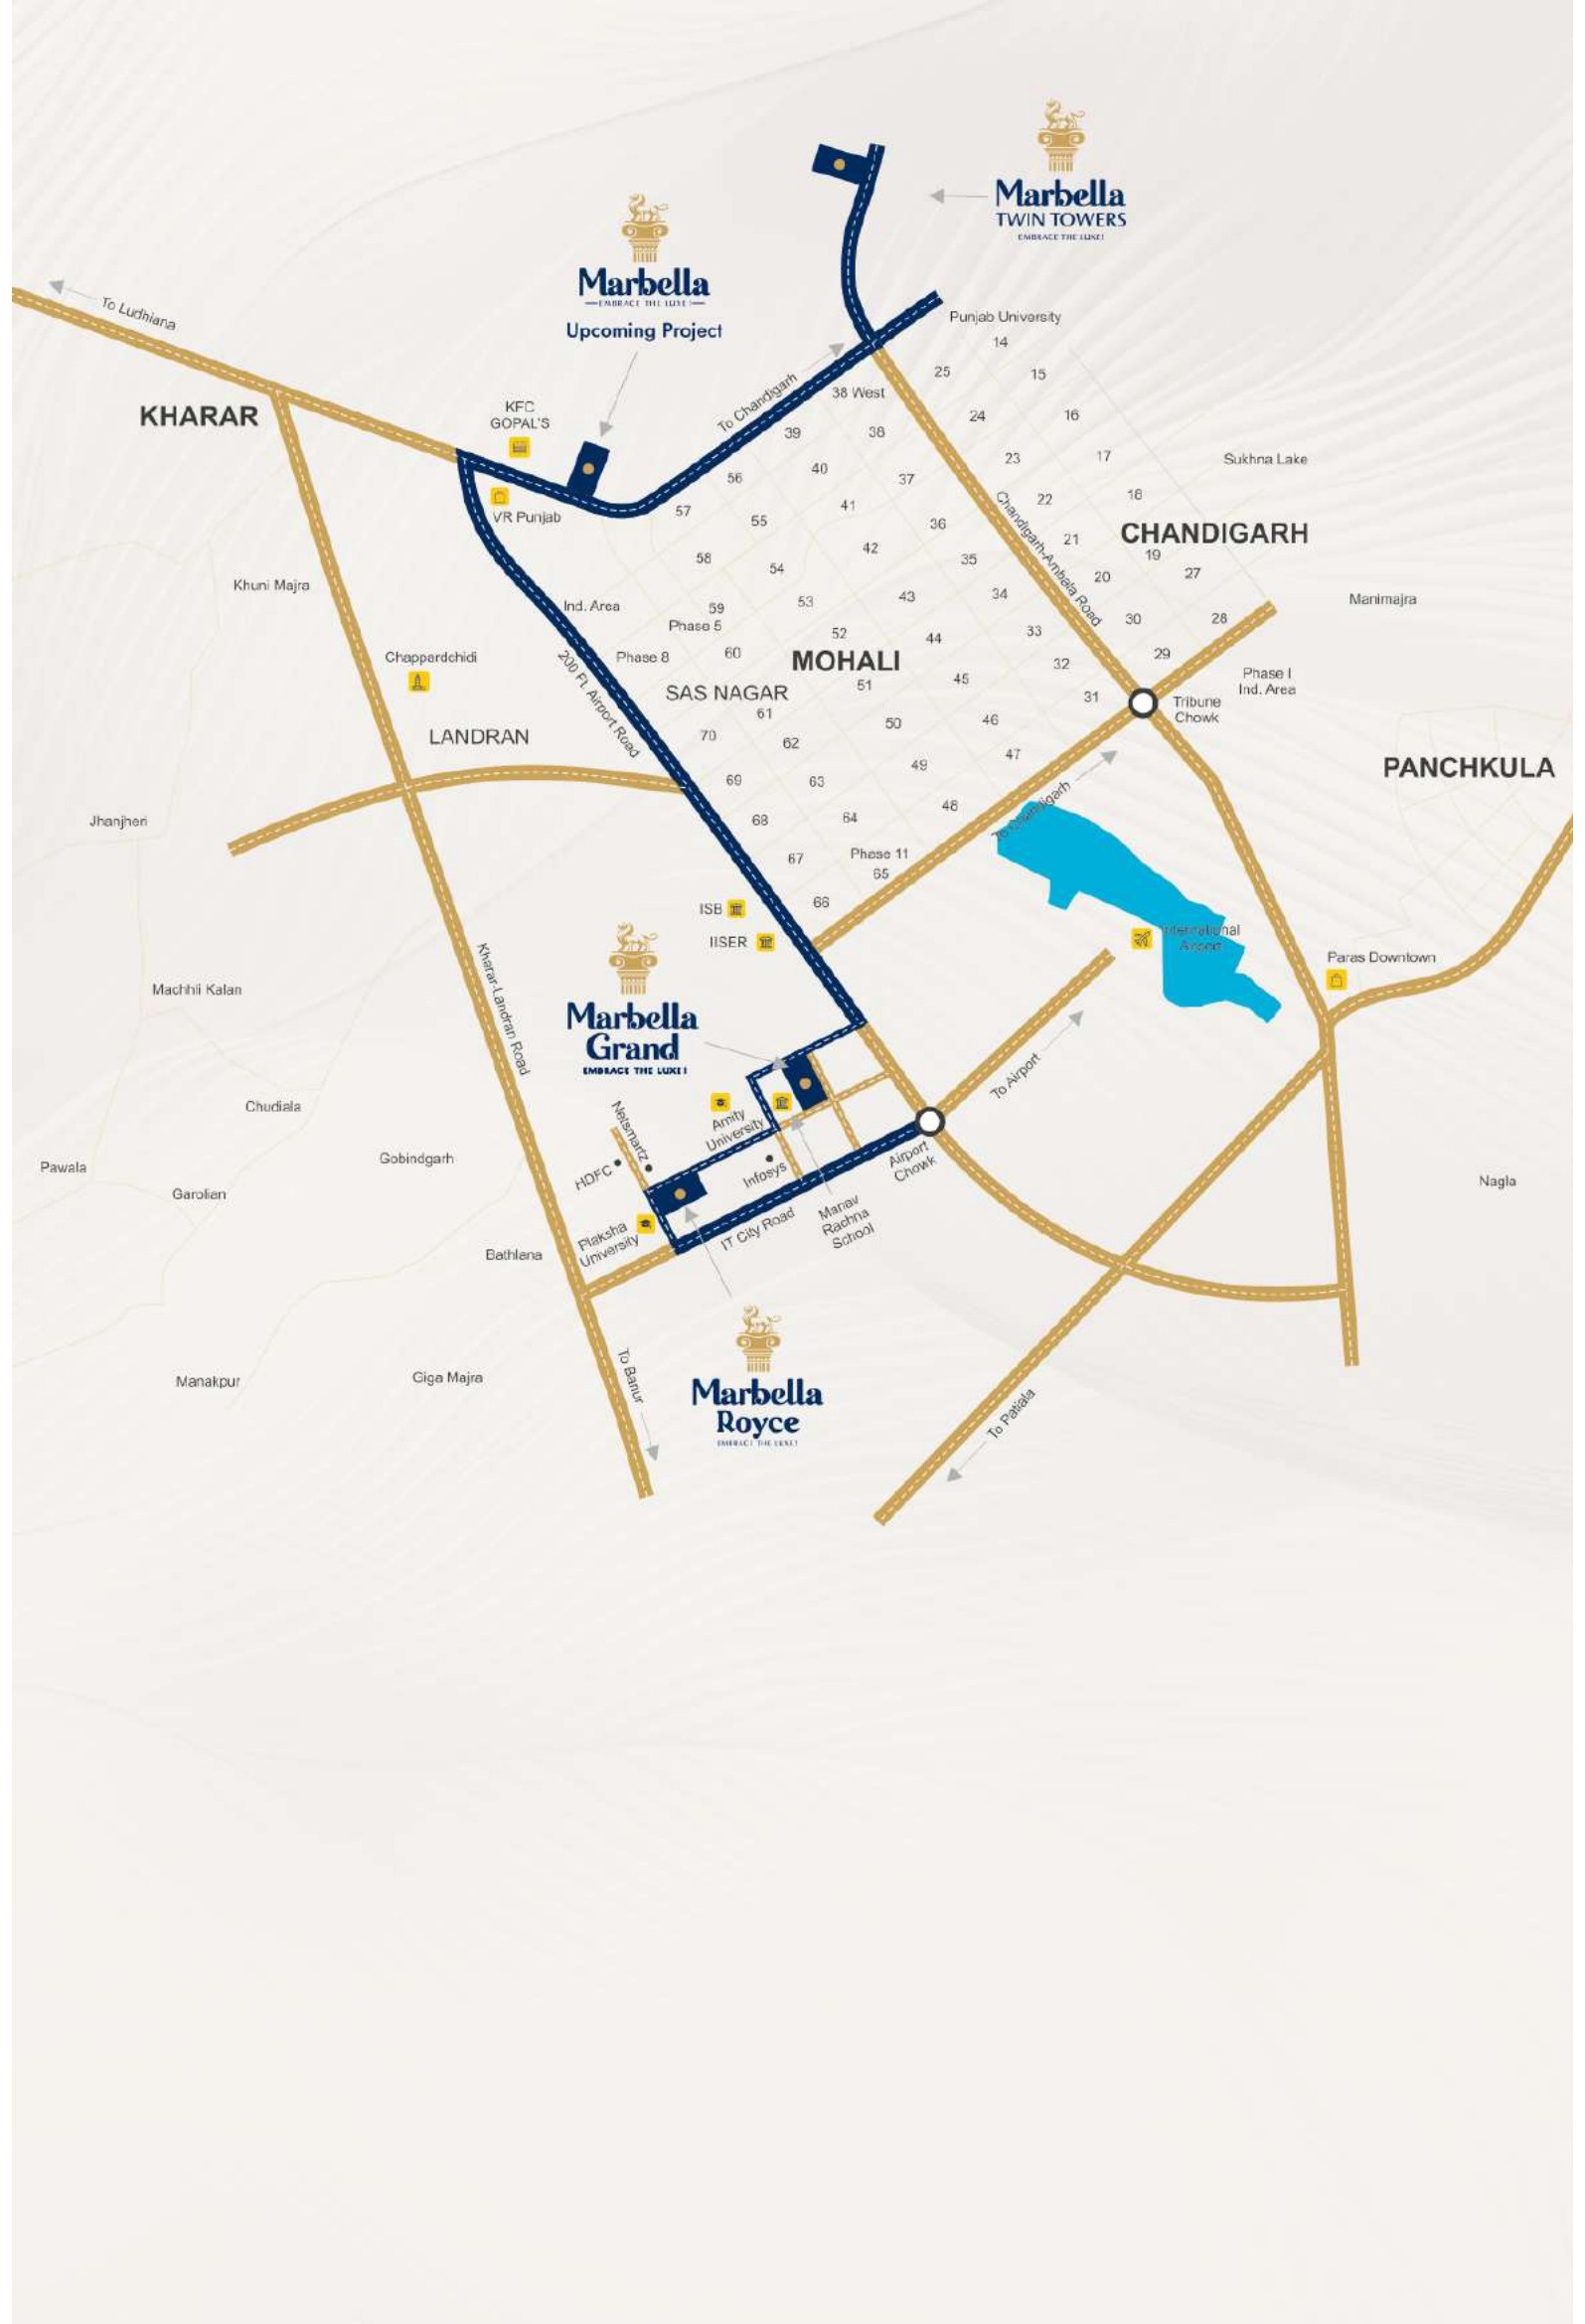
The site is a GMADA group housing chunk site in Block C of IT City, Sector 83 Alpha, in the belt the developer calls Mohali's knowledge and IT hub. The developer puts the international airport about 10 minutes away. Marbella Grand, The Pinnacle and Homeland Regalia are in the same IT City pocket.
The homes
There are two home sizes, each with a corner version:
- 4 BHK (4 bedrooms, 5 toilets, store or puja room): 3,120 sq ft super area, 2,503 sq ft built-up and 1,762 sq ft carpet. The corner unit is 3,300 sq ft super area, with a wrap-around 6 ft balcony and a private deck.
- 5 BHK (5 bedrooms, 6 toilets, store and puja room): 4,123 sq ft super area, 3,428 sq ft built-up and 2,560 sq ft carpet. The corner unit is 4,300 sq ft super area.
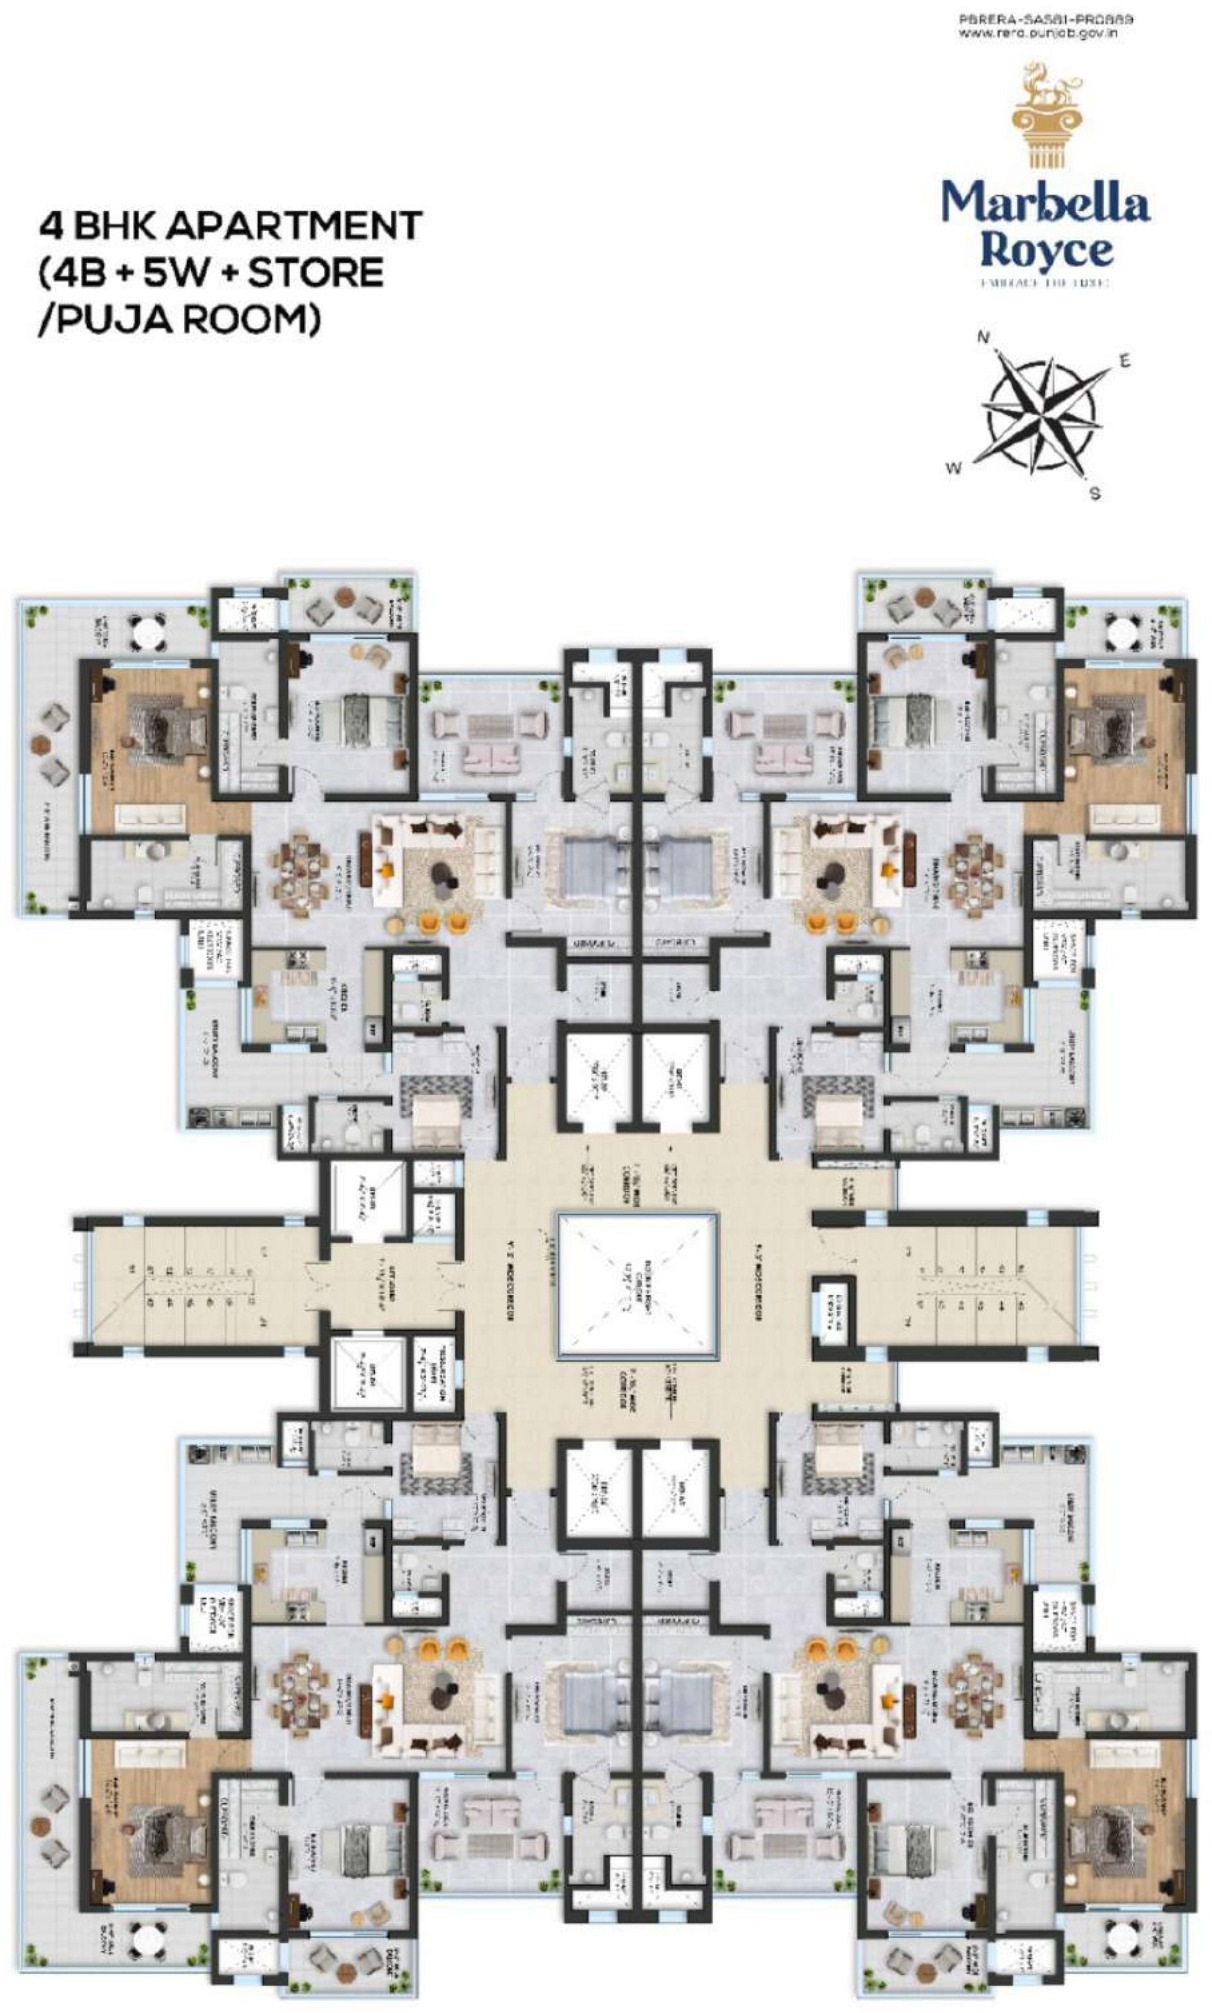
Balconies run up to 12 ft wide, with a separate service balcony fitted for a washing machine, dryer and dishwasher. Doors are up to 4 ft wide and over 8 ft high, and the typical floor plan places four homes around a central core.
Specifications
- Structure: earthquake-resistant Mivan aluminium formwork RCC frame, 42 storeys.
- Lifts: four passenger lifts and one fire lift (6 ft by 9 ft) per tower, Mitsubishi or Kone.
- Lobby: air-conditioned ground-floor lobby with concierge, meeting and waiting lounges.
- Air conditioning: VRV system by Daikin or Mitsubishi in all bedrooms, living rooms and the utility room.
- Floors: Pergo laminated wood in the master bedroom, premium vitrified or Italian-finish tiles in living areas and other bedrooms.
- Kitchen: Hettich modular cabinets, quartz counter, RO, chimney, hob, built-in microwave and OTG, refrigerator and dishwasher.
- Bathrooms: Toto, Grohe or Kohler fittings, glass shower partitions and vanities.
- Safety and security: keyless entry with Yale or Godrej locks, Honeywell video door phones, a panic button in every apartment and fire sprinklers to NBC norms.
Clubhouse and amenities
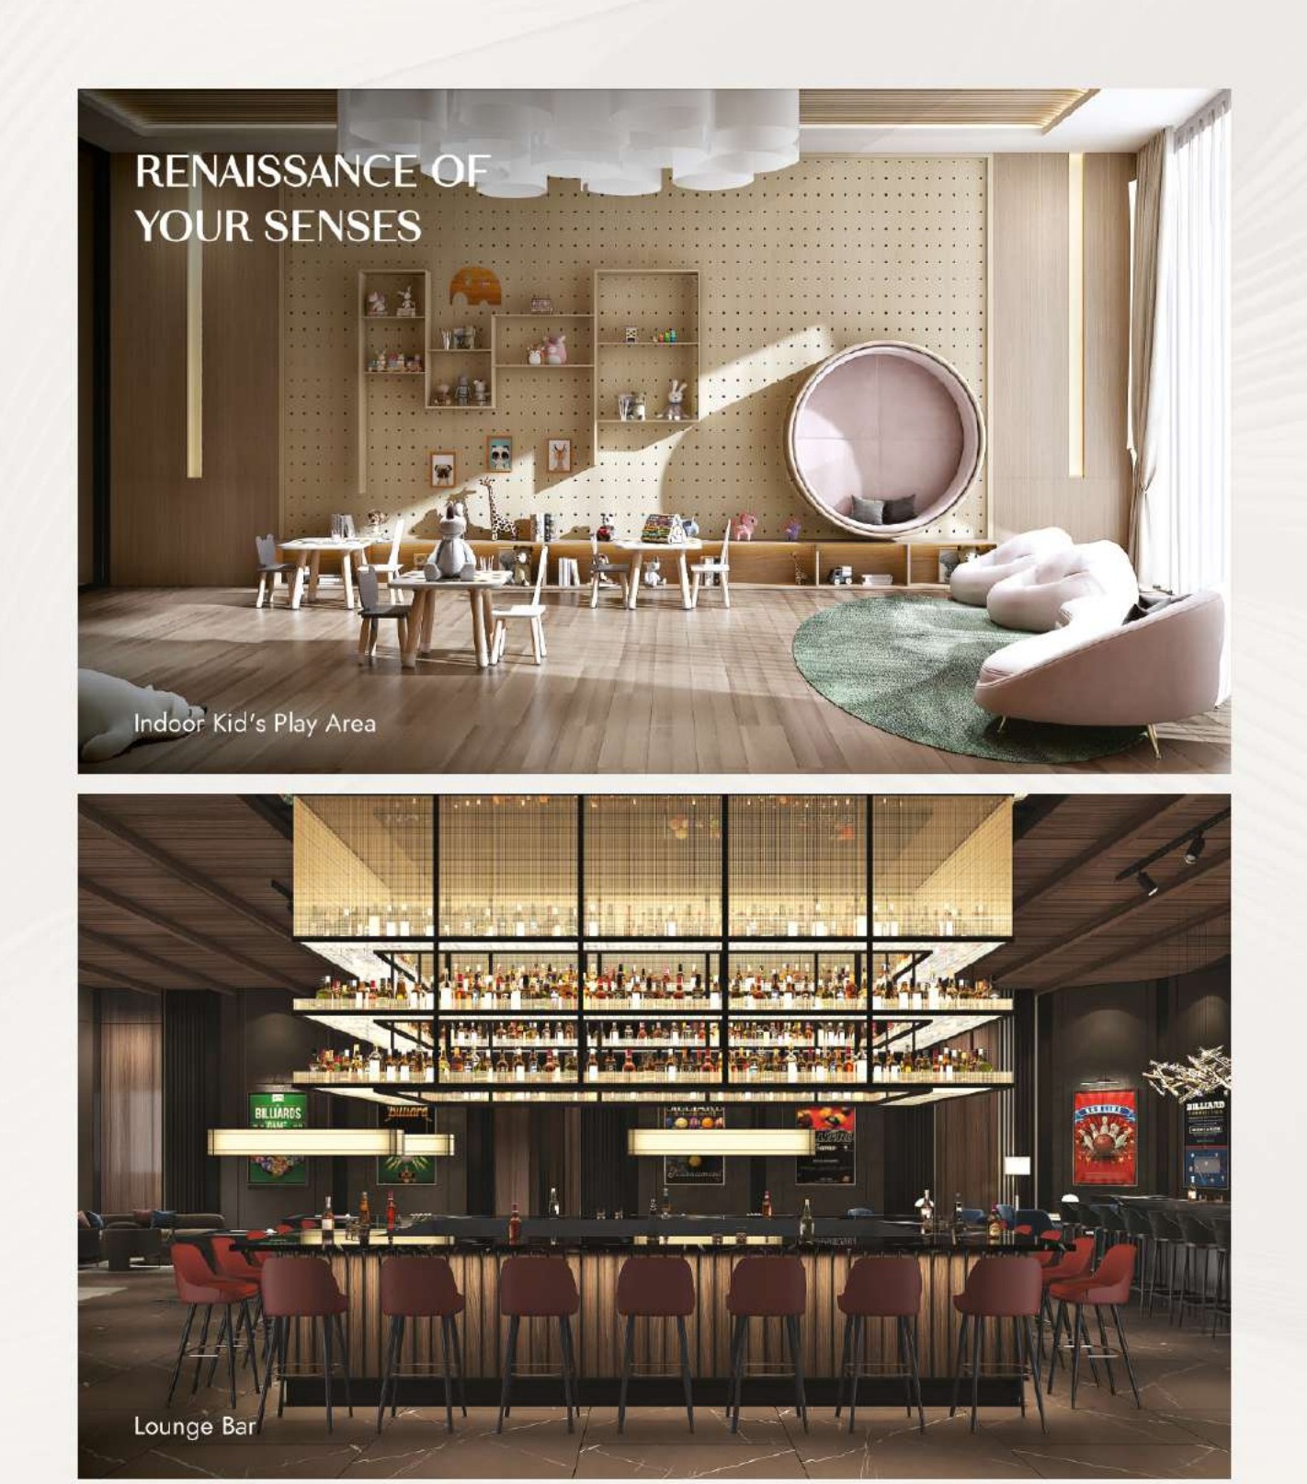
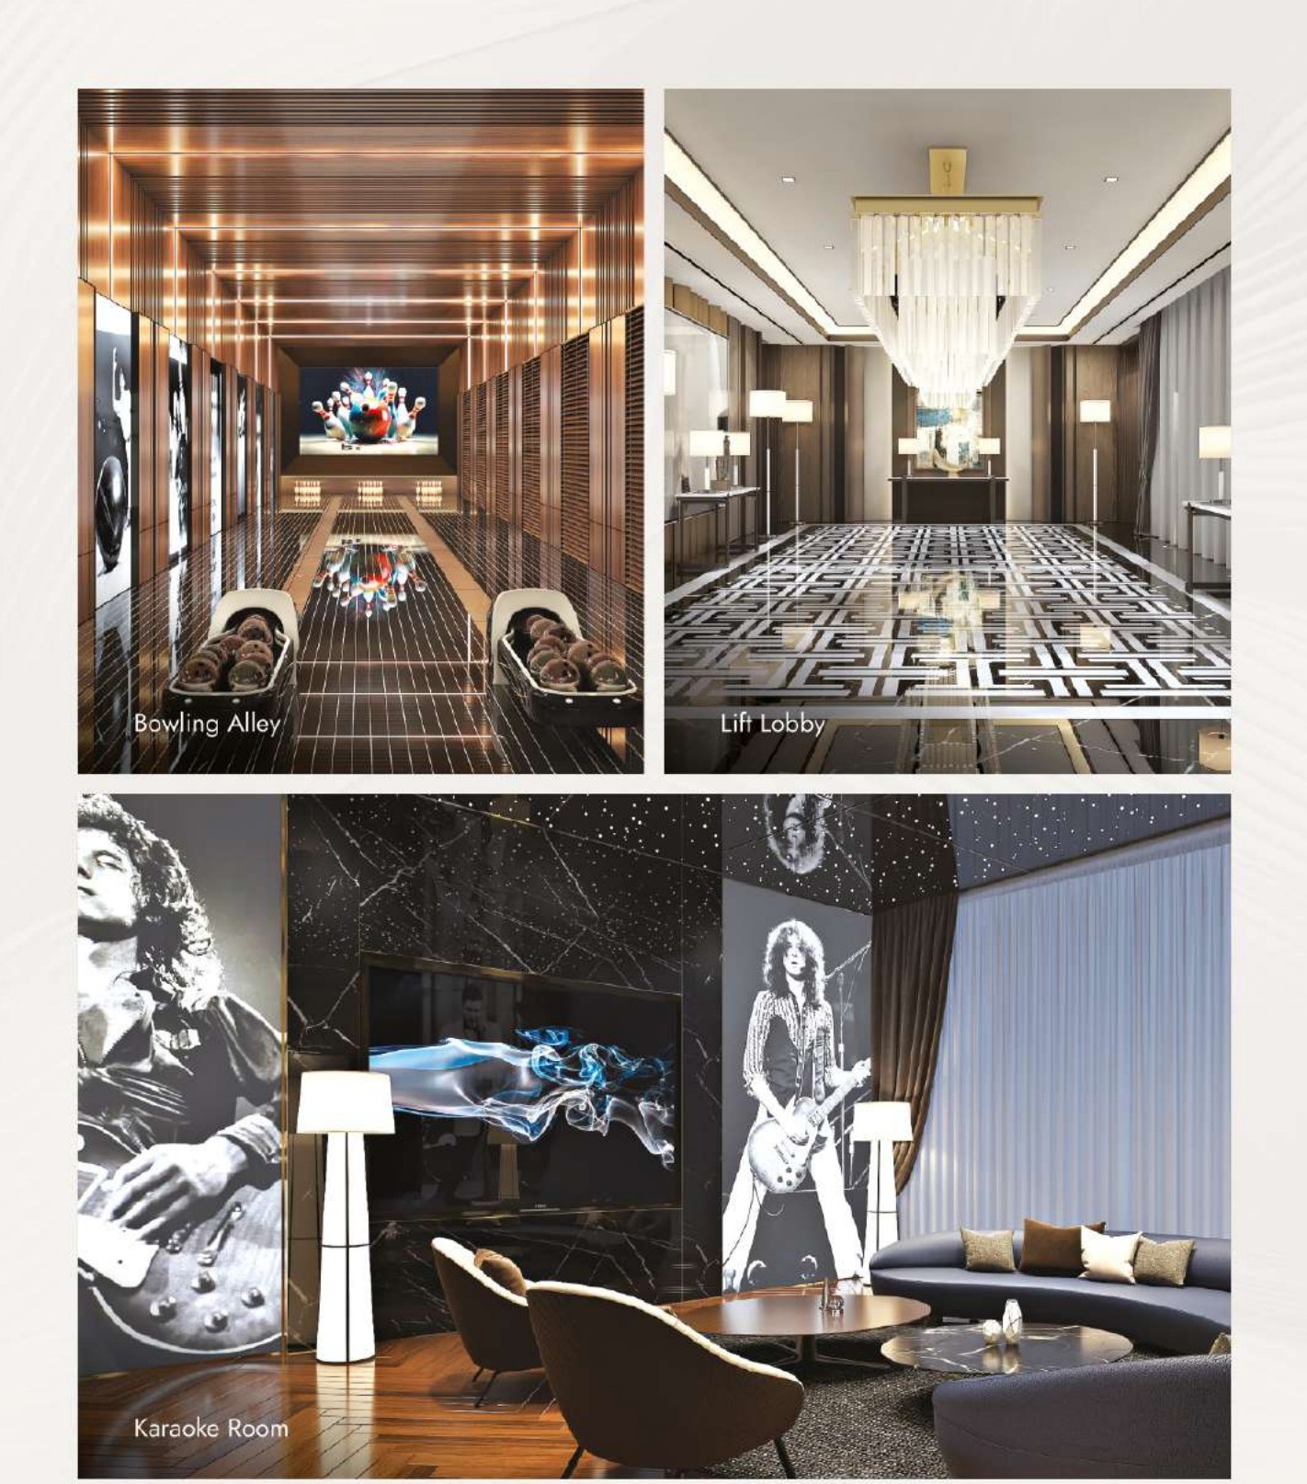
The clubhouse spans four storeys and over 50,000 sq ft, with a gym, aerobics space, spa and pool, an indoor kids play area, a fine dining restaurant, a lounge bar and banquet hall, a bowling alley, billiards room and karaoke room, and a rooftop observatory. Outdoors there are squash, basketball and indoor badminton courts, a jogging track, landscaped parks and a theme garden, cycle docking, EV charging and guest parking.
Design team
The towers are designed by Ar. Tripat Girdhar, with interiors by Ar. Zafar Choudhary and landscape by Oracles.
Who is behind it
Marbella Royce is registered to Garg Builders and Promoters LLP with GMADA, part of the group behind Marbella Grand in IT City and Marbella Twin Towers in New Chandigarh.
What to check before you book
- The RERA number PBRERA-SAS81-PR0889 on rera.punjab.gov.in, since some marketing sites print other numbers.
- Whether your unit is a regular or corner home, and its floor.
- The current construction stage against the December 2030 RERA completion date.
- Club membership, parking and maintenance charges.
Talk to us
Call or WhatsApp Dewan Realtors on +91 82649 18000 for the floor plans, specifications and availability.
Frequently asked questions
Where is Marbella Royce?
On Group Housing Chunk Site No. 07, Block C, IT City, Sector 83 Alpha, SAS Nagar (Mohali), Punjab 140308. The developer puts the international airport about 10 minutes away.
Is Marbella Royce RERA registered?
Yes, under Punjab RERA number PBRERA-SAS81-PR0889, with Garg Builders and Promoters LLP and GMADA as promoters. Some marketing sites print other numbers, so check this one on rera.punjab.gov.in.
What sizes are the flats in Marbella Royce?
4 BHK of 3,120 sq ft super area (1,762 sq ft carpet), or 3,300 sq ft as a corner unit, and 5 BHK of 4,123 sq ft super area (2,560 sq ft carpet), or 4,300 sq ft as a corner unit.
How tall is Marbella Royce?
Two towers of 42 storeys each. The developer bills it as the tallest residential skyscraper in the region.
What specifications does Marbella Royce offer?
Mivan construction, VRV air conditioning (Daikin or Mitsubishi) in all bedrooms, living rooms and the utility room, Mitsubishi or Kone lifts, Hettich kitchens with built-in appliances, Toto, Grohe or Kohler bath fittings, keyless entry locks, video door phones and fire sprinklers.
When is possession of Marbella Royce?
The RERA record shows a completion date of 31 December 2030. Ask us for the latest construction status before you book.
What is the price of Marbella Royce?
Price on request. Call or WhatsApp Dewan Realtors on +91 82649 18000 for the current price list and availability.
Lifestyle and conveniences
Specifications
- Land area
- 8 Acres
- Possession
- Under Construction
- Towers
- 2
- Construction
- Mivan (aluminium formwork) RCC frame
- Site location
- Group Housing Chunk Site No. 07, Block C, IT City, Sector 83 Alpha, SAS Nagar (Mohali), Punjab 140308
Home types and sizes
| Type | Size |
|---|---|
| 4 BHK | 3120 to 3300 sq.ft |
| 5 BHK | 4123 to 4300 sq.ft |