MCC Fortune Zirakpur (The Fortune)
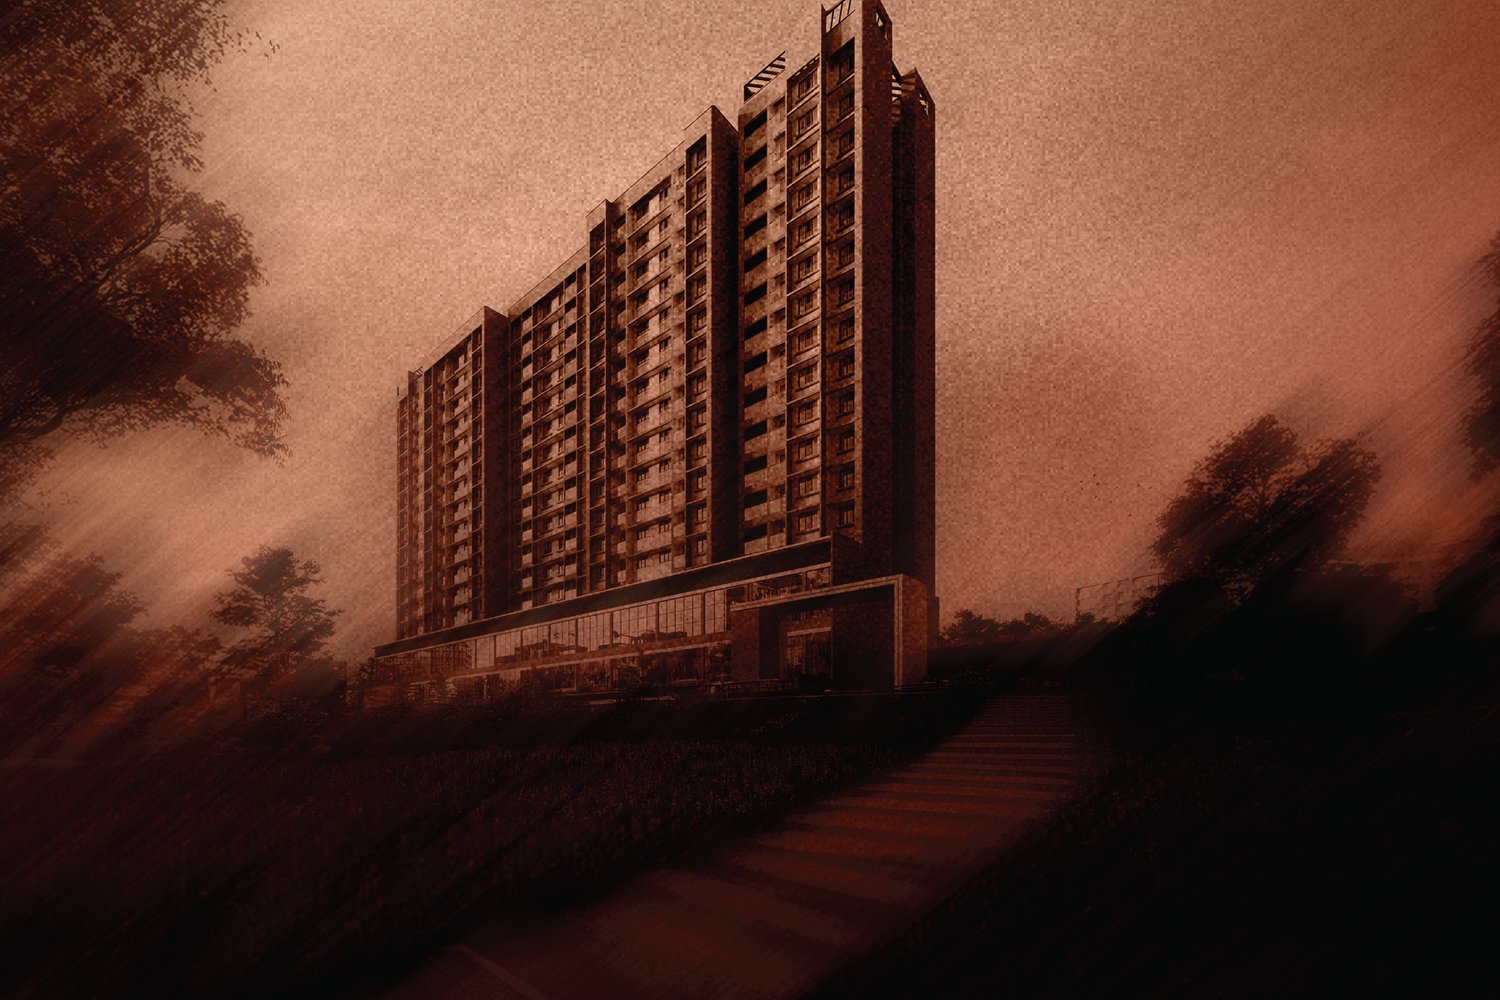
Hafeez Contractor's first Zirakpur project: 9 park-facing towers on about 8.2 acres of PR-7 Airport Road, 3 BHK to 4+1 BHK from 1,800 sq ft and an 80,000 sq ft clubhouse.
Upcoming project · Not for sale yet
This project has not launched and is not for sale yet. Dewan Realtors is not accepting bookings or payments for it. Sizes, layouts, amenities, specifications, approvals and timelines shown here are based on the developer's pre-launch information and may change. RERA registration may still be pending. Nothing on this page is an offer, a price or a booking. Please do not pay any developer or agent until the project's RERA registration is issued and you have verified it on the Punjab RERA portal.
MCC Fortune, marketed as The Fortune by STJ Group, is an upcoming high-rise project on PR-7 Airport Road, Zirakpur, with 3 BHK, 3+1 BHK and 4+1 BHK homes from 1,800 to 3,500 sq ft. Hafeez Contractor is the architect, and this is his first project in Zirakpur. The developer's brochure is out, but we have not seen a RERA registration for it yet, so it is not open for sale.
MCC Fortune at a glance
| Developer | STJ Group, the team behind Mohali City Centre |
| Architect | Hafeez Contractor |
| Location | PR-7 Airport Road, Zirakpur (200 ft road frontage) |
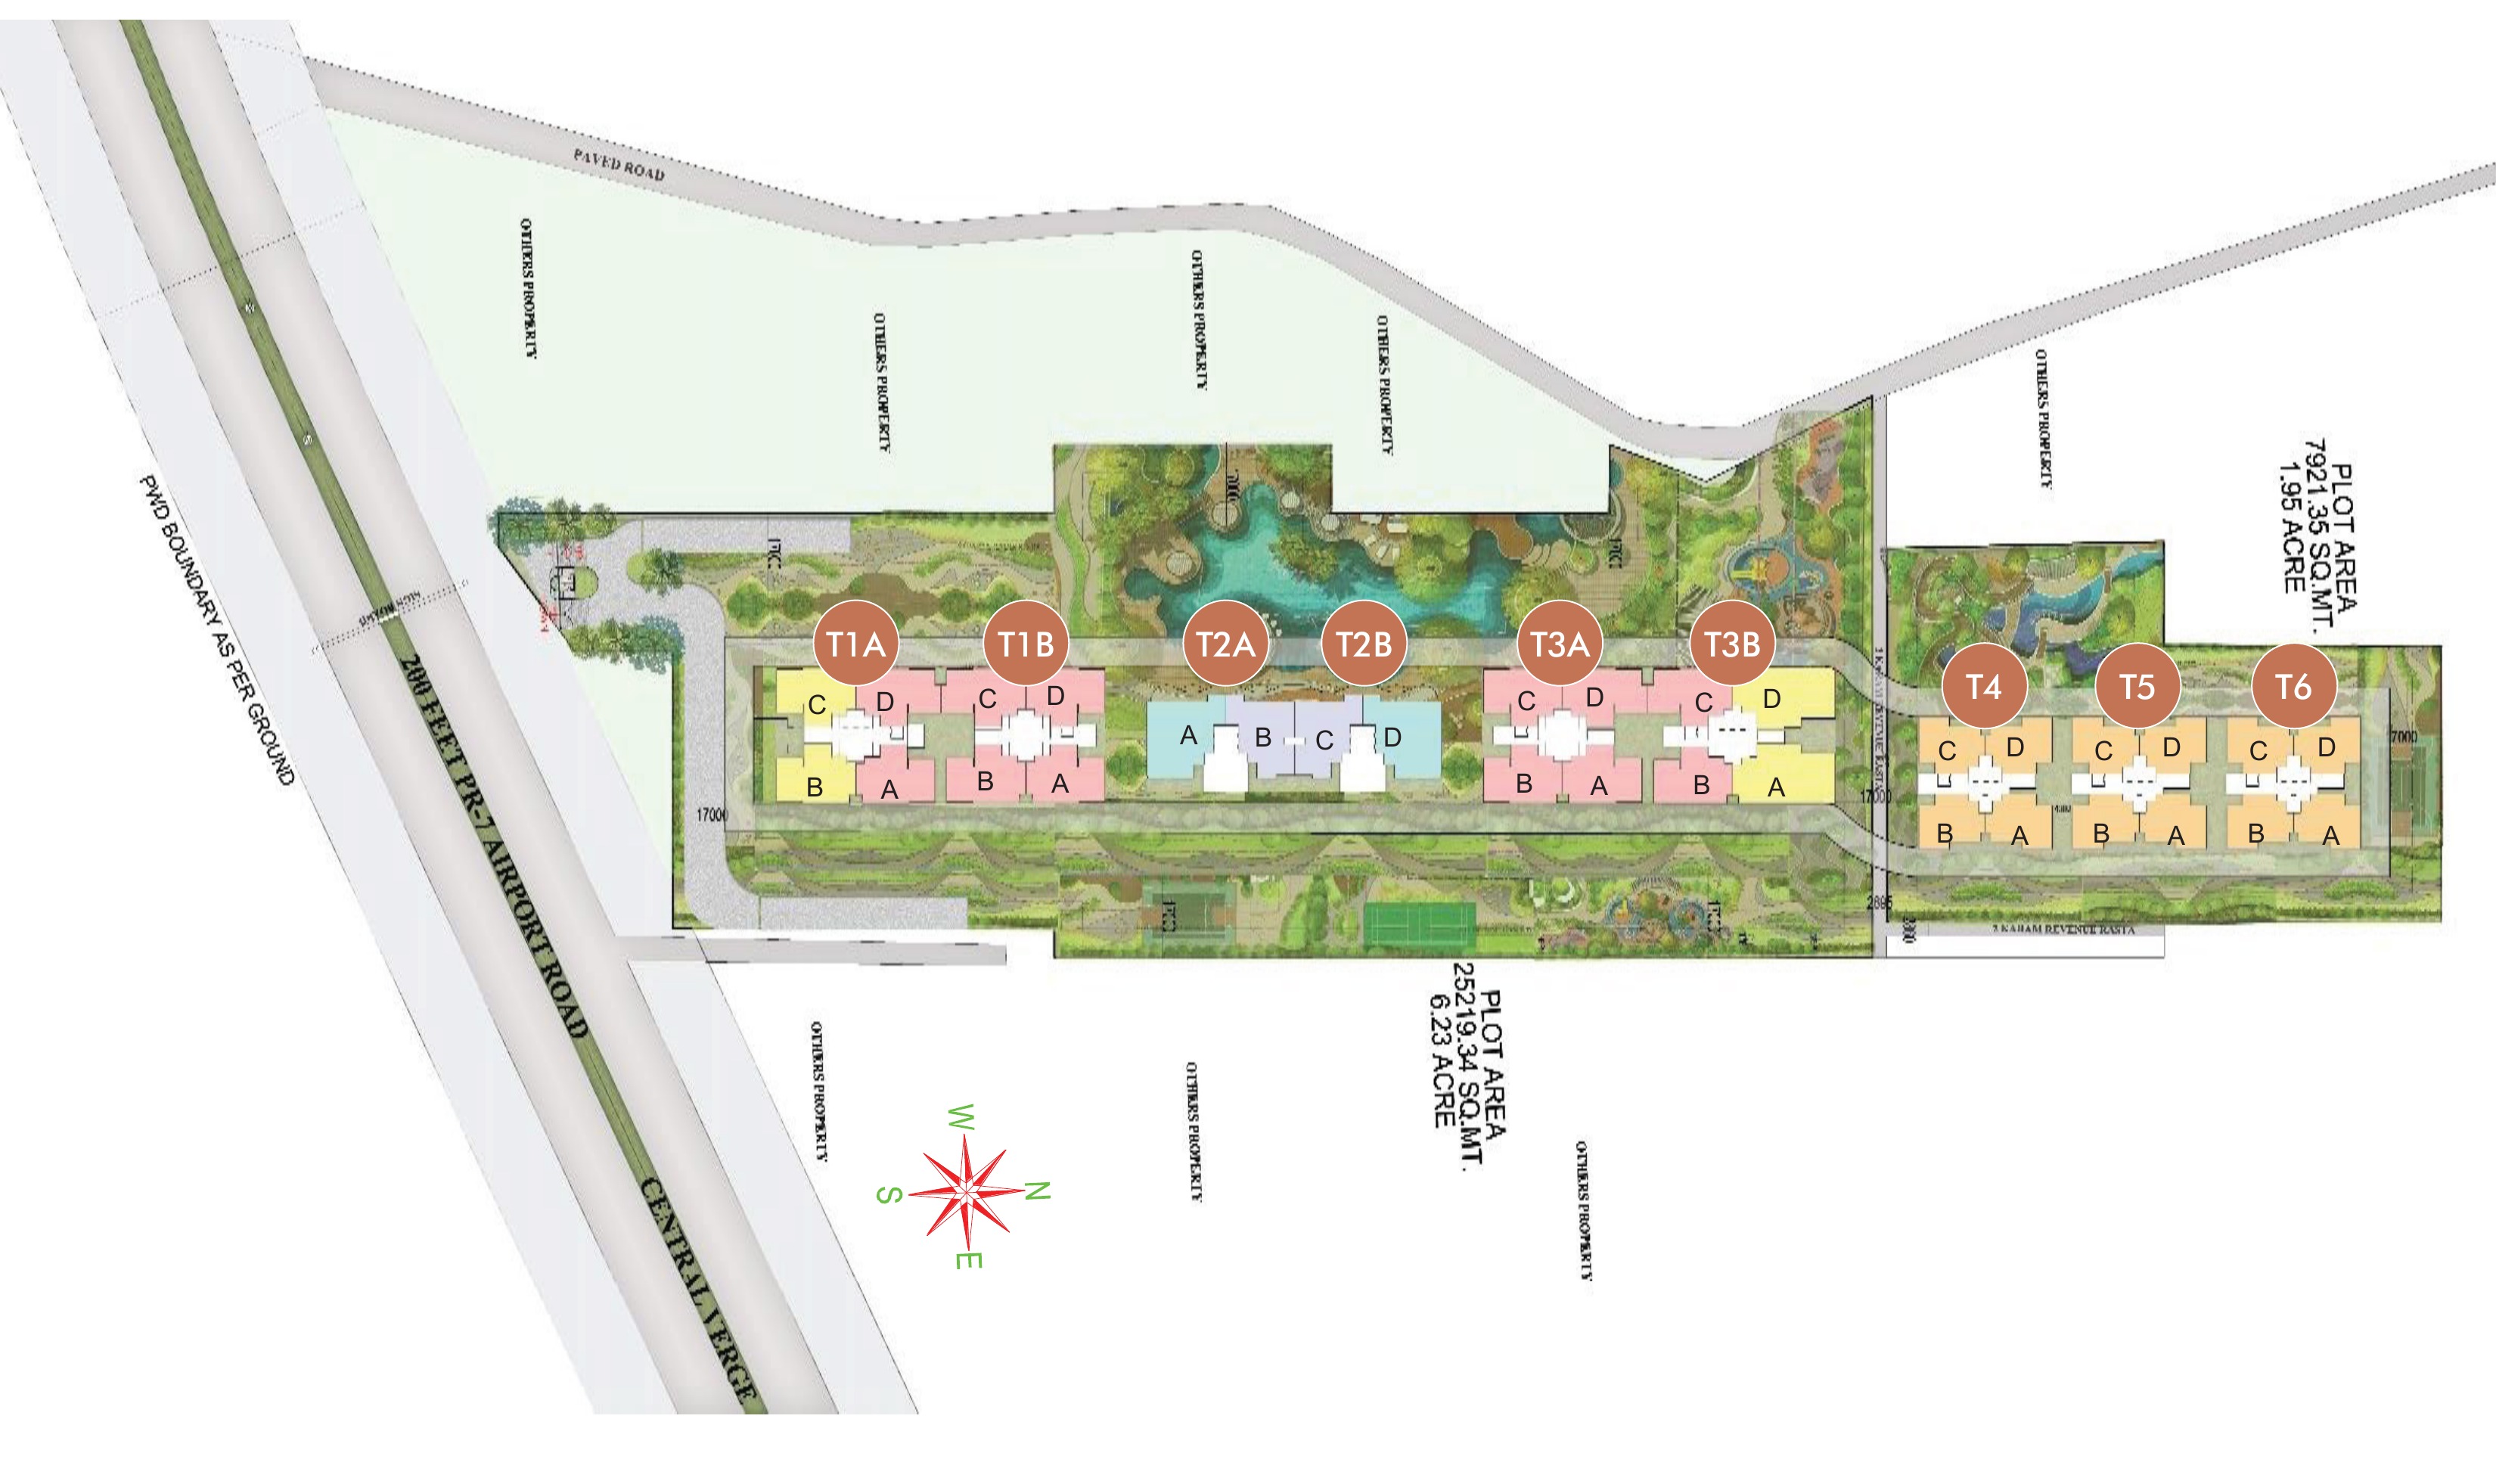
| Land | About 8.2 acres in two parcels of 6.23 and 1.95 acres, as marked on the master layout |
| Towers | 9: T1A, T1B, T2A, T2B, T3A, T3B, T4, T5 and T6 |
| Homes per floor | 4 per tower, with 5 lifts in every tower |
| Sizes | 1,800 to 3,500 sq ft |
| Clubhouse | 80,000+ sq ft |
| RERA | Not yet verified |
| Price | On request |
MCC Fortune floor plans and sizes
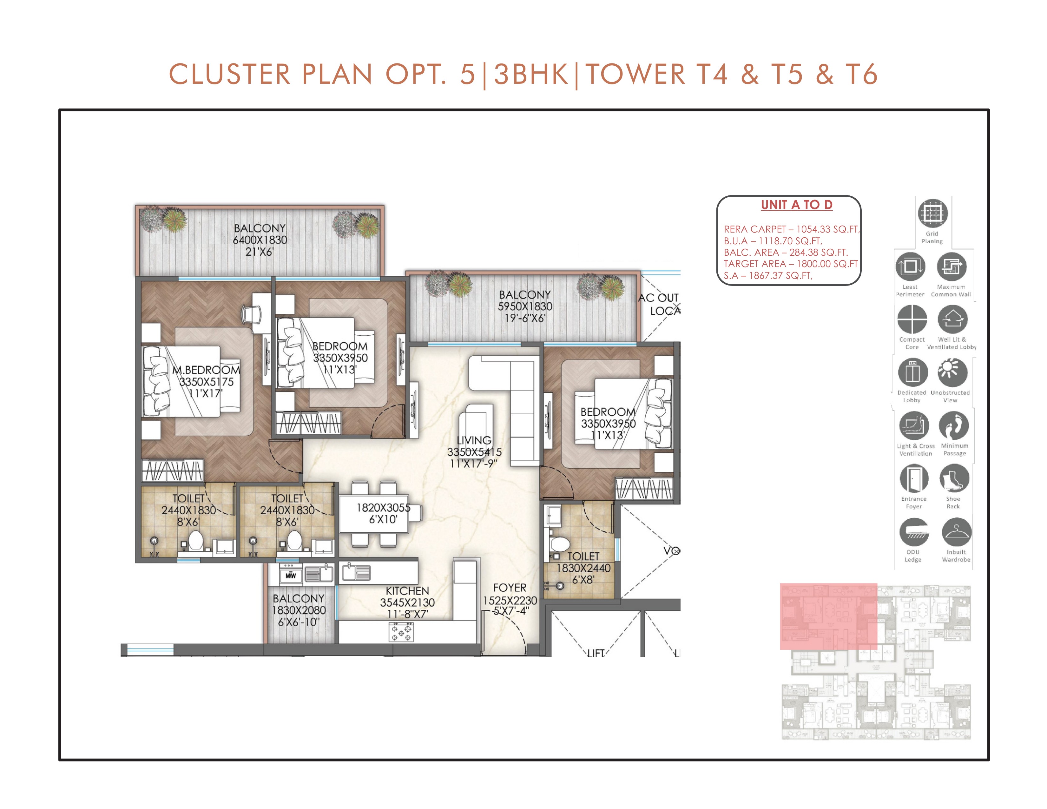
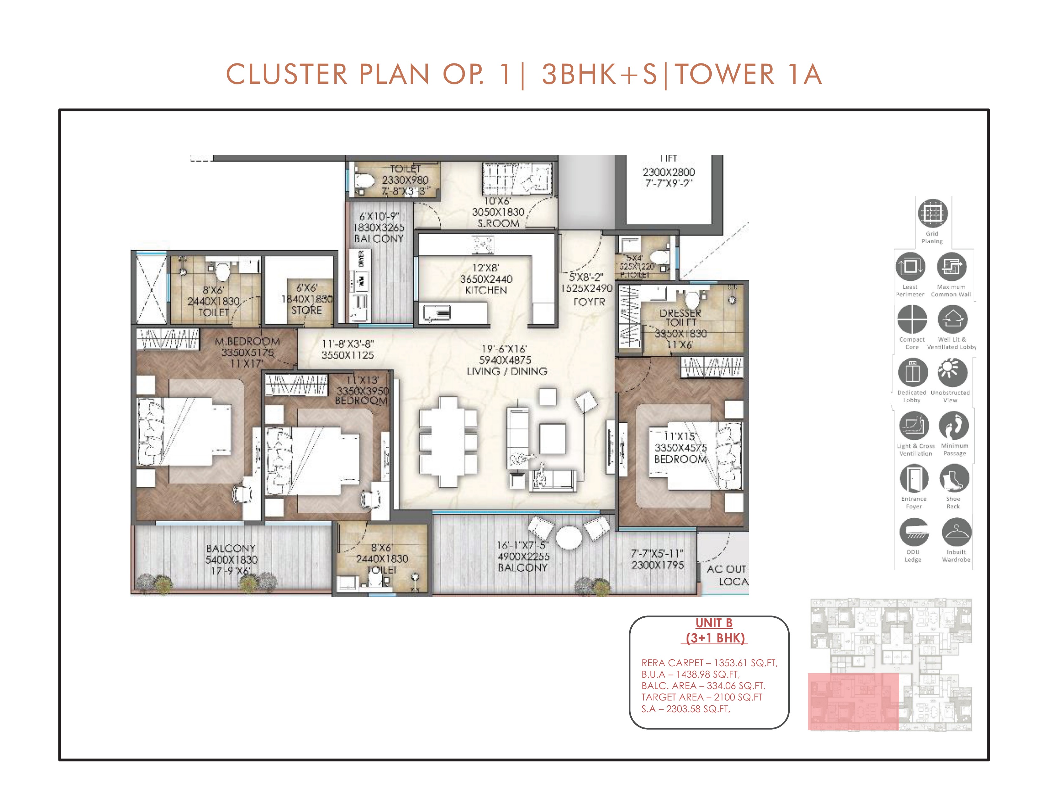
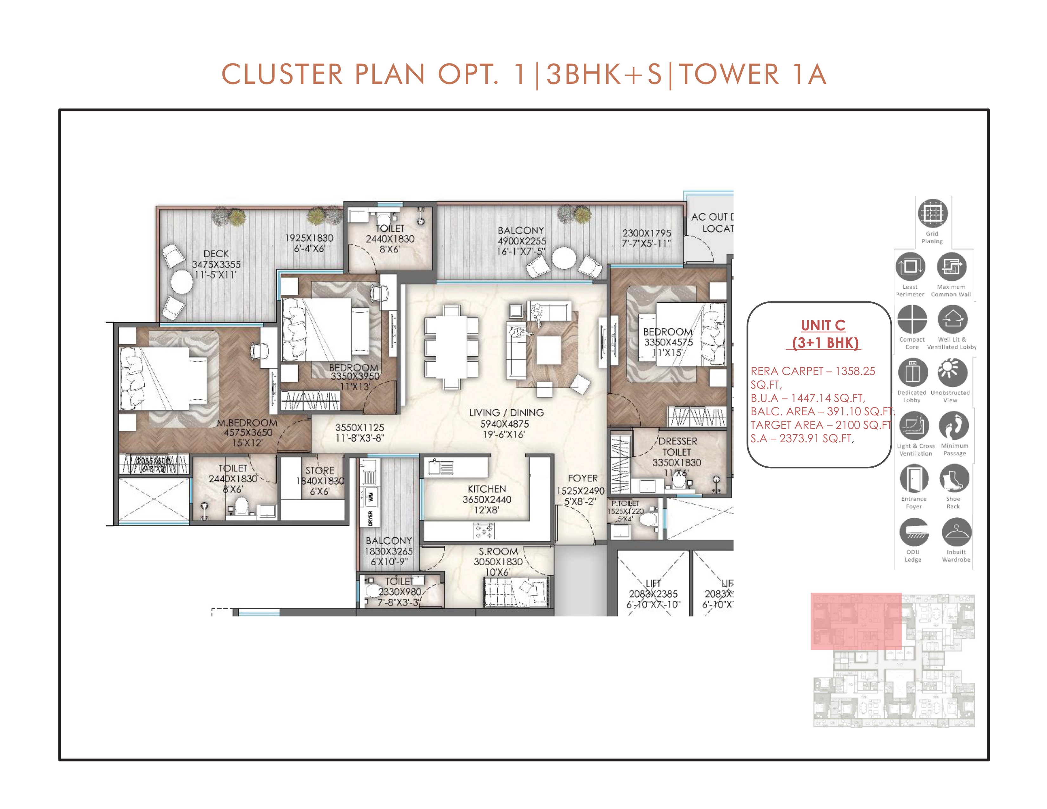
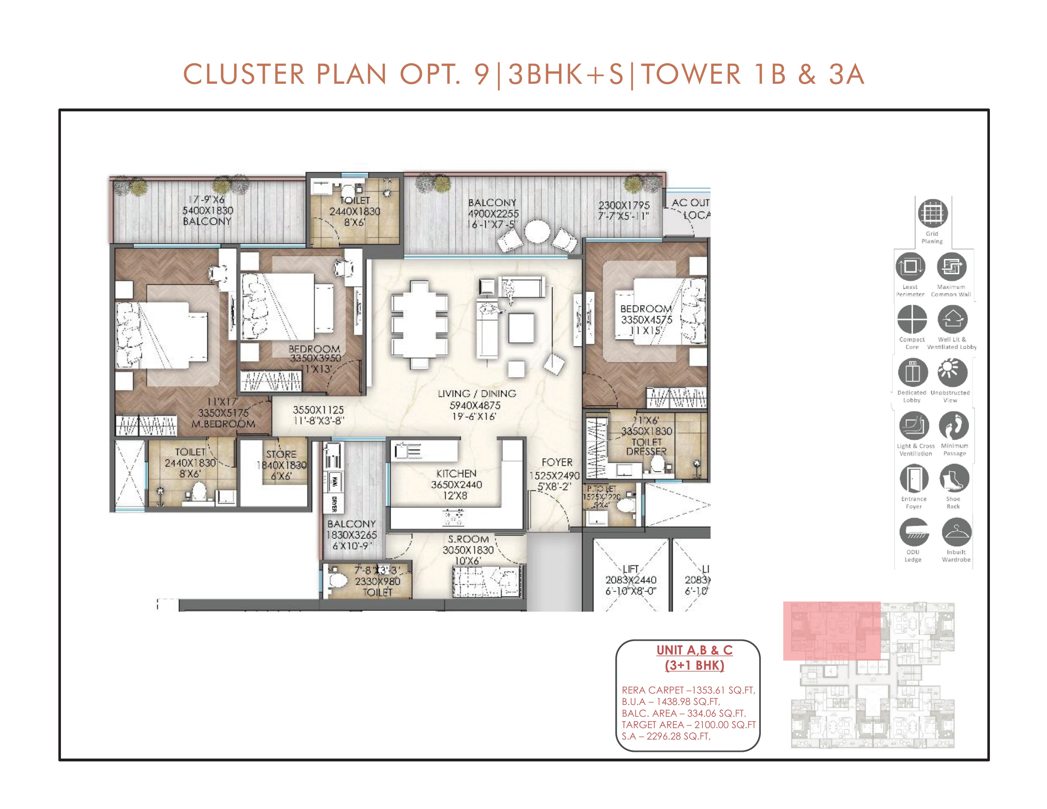
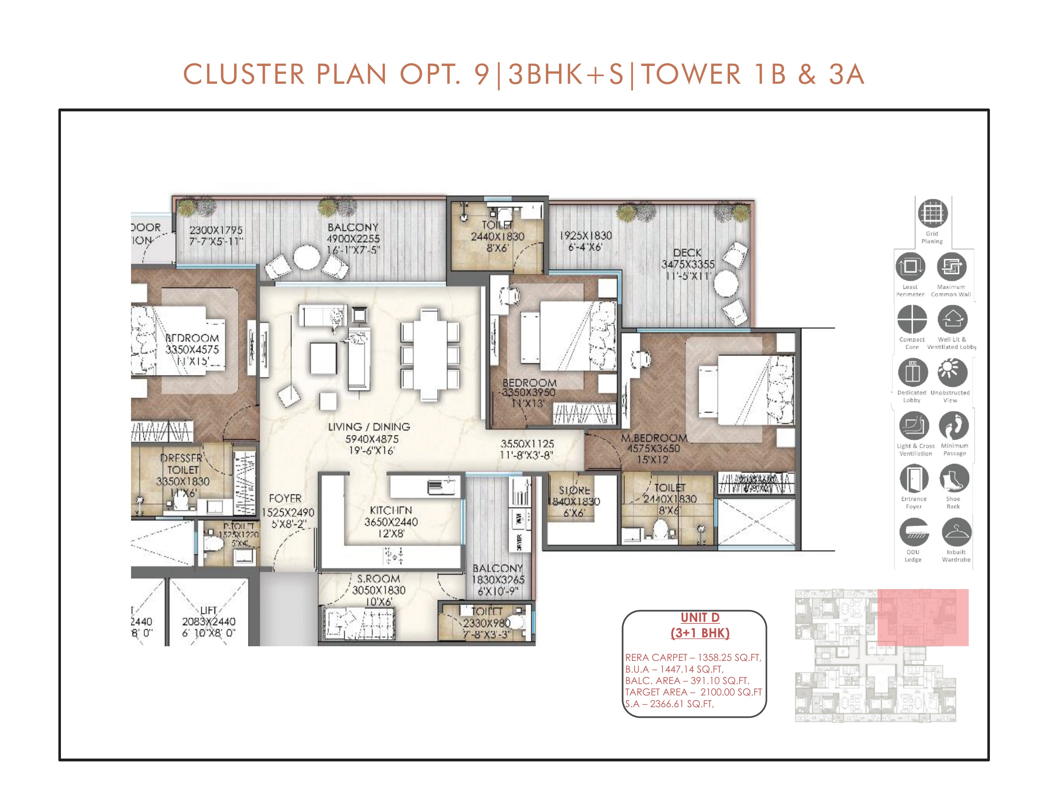
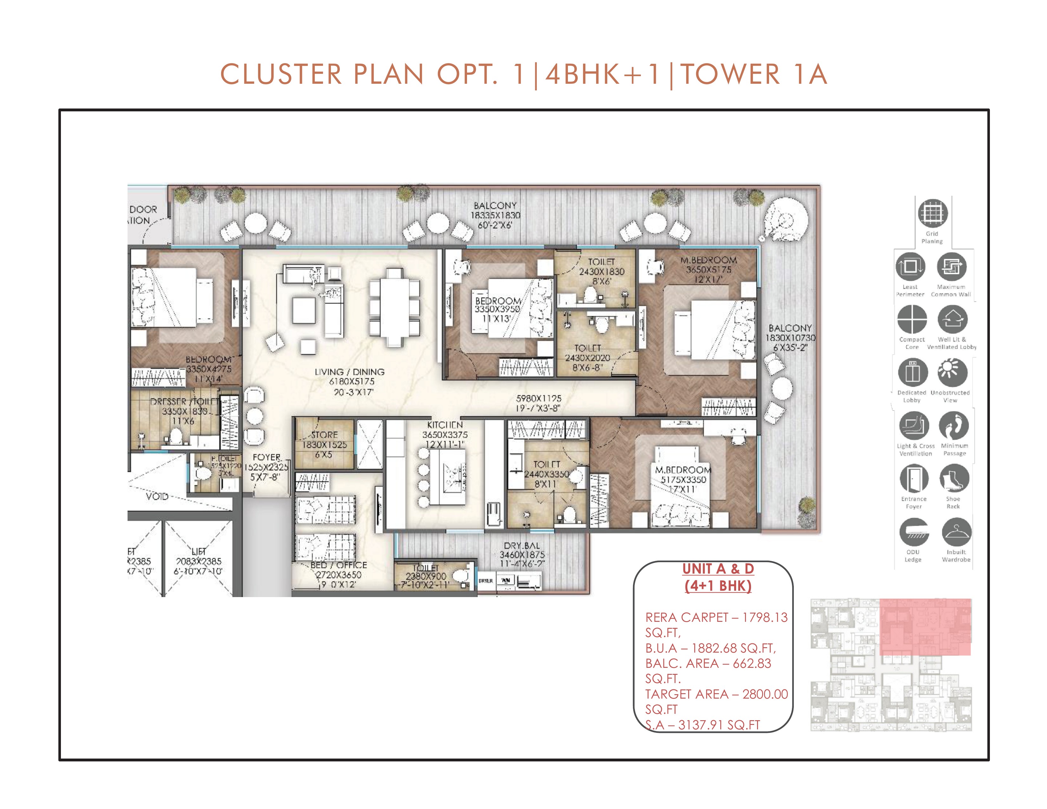
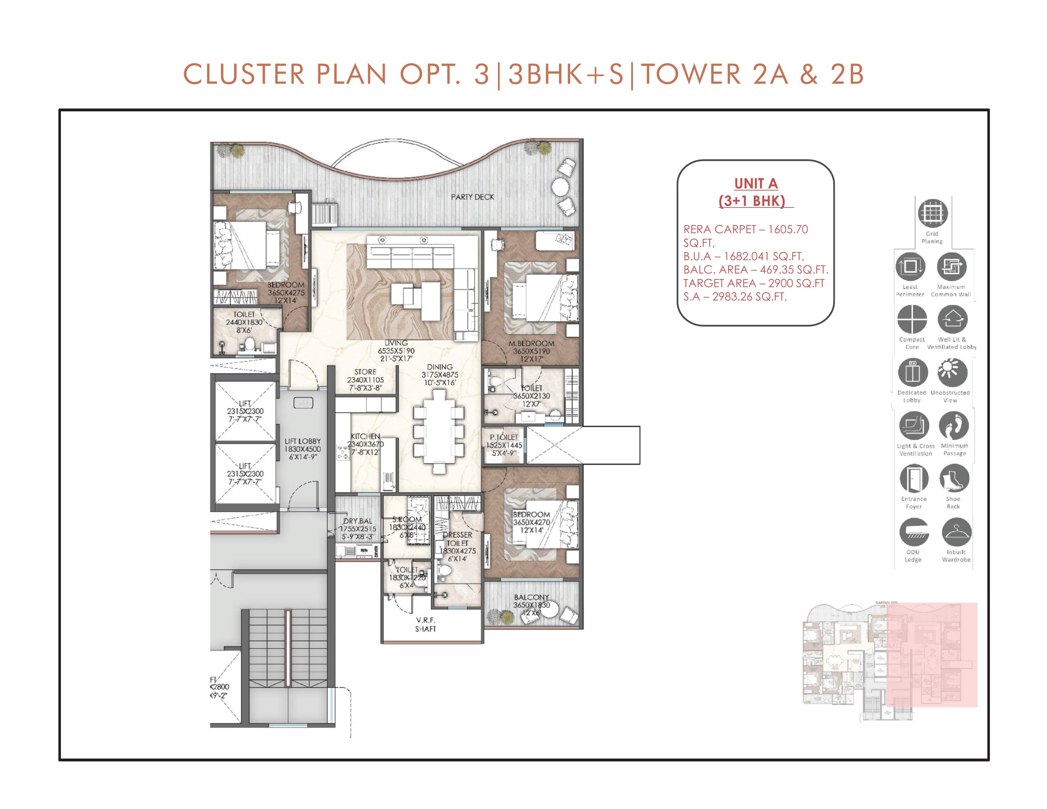
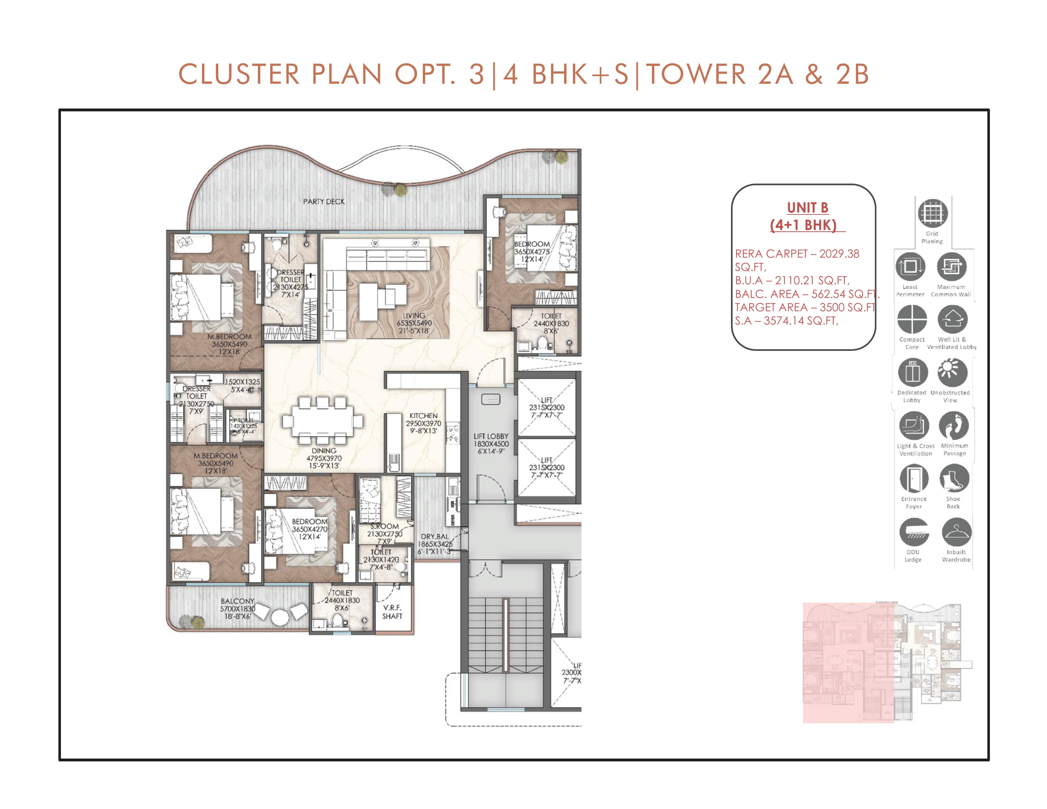
The brochure lists five home types across the nine towers. Every plan carries the RERA carpet area, which is the usable floor inside your walls, next to the marketed size:
| Home | Towers | Marketed size (sq ft) | RERA carpet (sq ft) |
|---|---|---|---|
| 3 BHK | T4, T5, T6 | 1,800 | 1,054 |
| 3+1 BHK | T1A, T1B, T3A, T3B | 2,100 | 1,354 to 1,358 |
| 4+1 BHK | T1A, T3B | 2,800 | 1,798 |
| 3+1 BHK | T2A, T2B | 2,900 | 1,606 |
| 4+1 BHK | T2A, T2B | 3,500 | 2,029 |
Two things to read carefully. First, the brochure gives each home a rounded "target area" (the sizes above) and a slightly larger super area, for example 1,867 sq ft for the 3 BHK and 3,574 sq ft for the larger 4+1 BHK. Ask which figure your price is quoted on. Second, the carpet area works out to roughly 55% to 65% of the marketed size, so compare homes on carpet, not on the headline number. The 2,100 sq ft 3+1 BHK and the 2,800 sq ft 4+1 BHK are the most efficient of the five. All plans are shown below in full resolution.
Master layout
The nine towers sit in a single line along a landscaped central spine, with Airport Road on one side and a water body, gardens and a sports court on the other. The three 3 BHK towers (T4 to T6) stand on the smaller parcel at the far end. The developer says every flat faces the park.
What the brochure promises inside the homes
- Modular kitchen with chimney, hob, OTG, RO and refrigerator
- VRV air conditioning across the home
- False ceiling with concealed lighting
- Italian-finish vitrified tiles
- Wooden wardrobes in all bedrooms
- Glass shower enclosures in the bathrooms
- Double basement parking
A fitted fridge and VRV air conditioning are not standard in this price band. Once the agreement is issued, make sure every item on this list is written into the specification schedule.
Clubhouse and amenities
The brochure promises a clubhouse of more than 80,000 sq ft with recreation and wellness zones, social lounges, fitness and activity spaces, a kids' play arena and a yoga and meditation deck. The master layout also shows walking trails along the spine, a water feature and an outdoor sports court. Earlier pre-launch material mentioned roughly 25 floors and possession around 2030; the brochure does not confirm either, so treat them as unconfirmed.
Location: PR-7 Airport Road
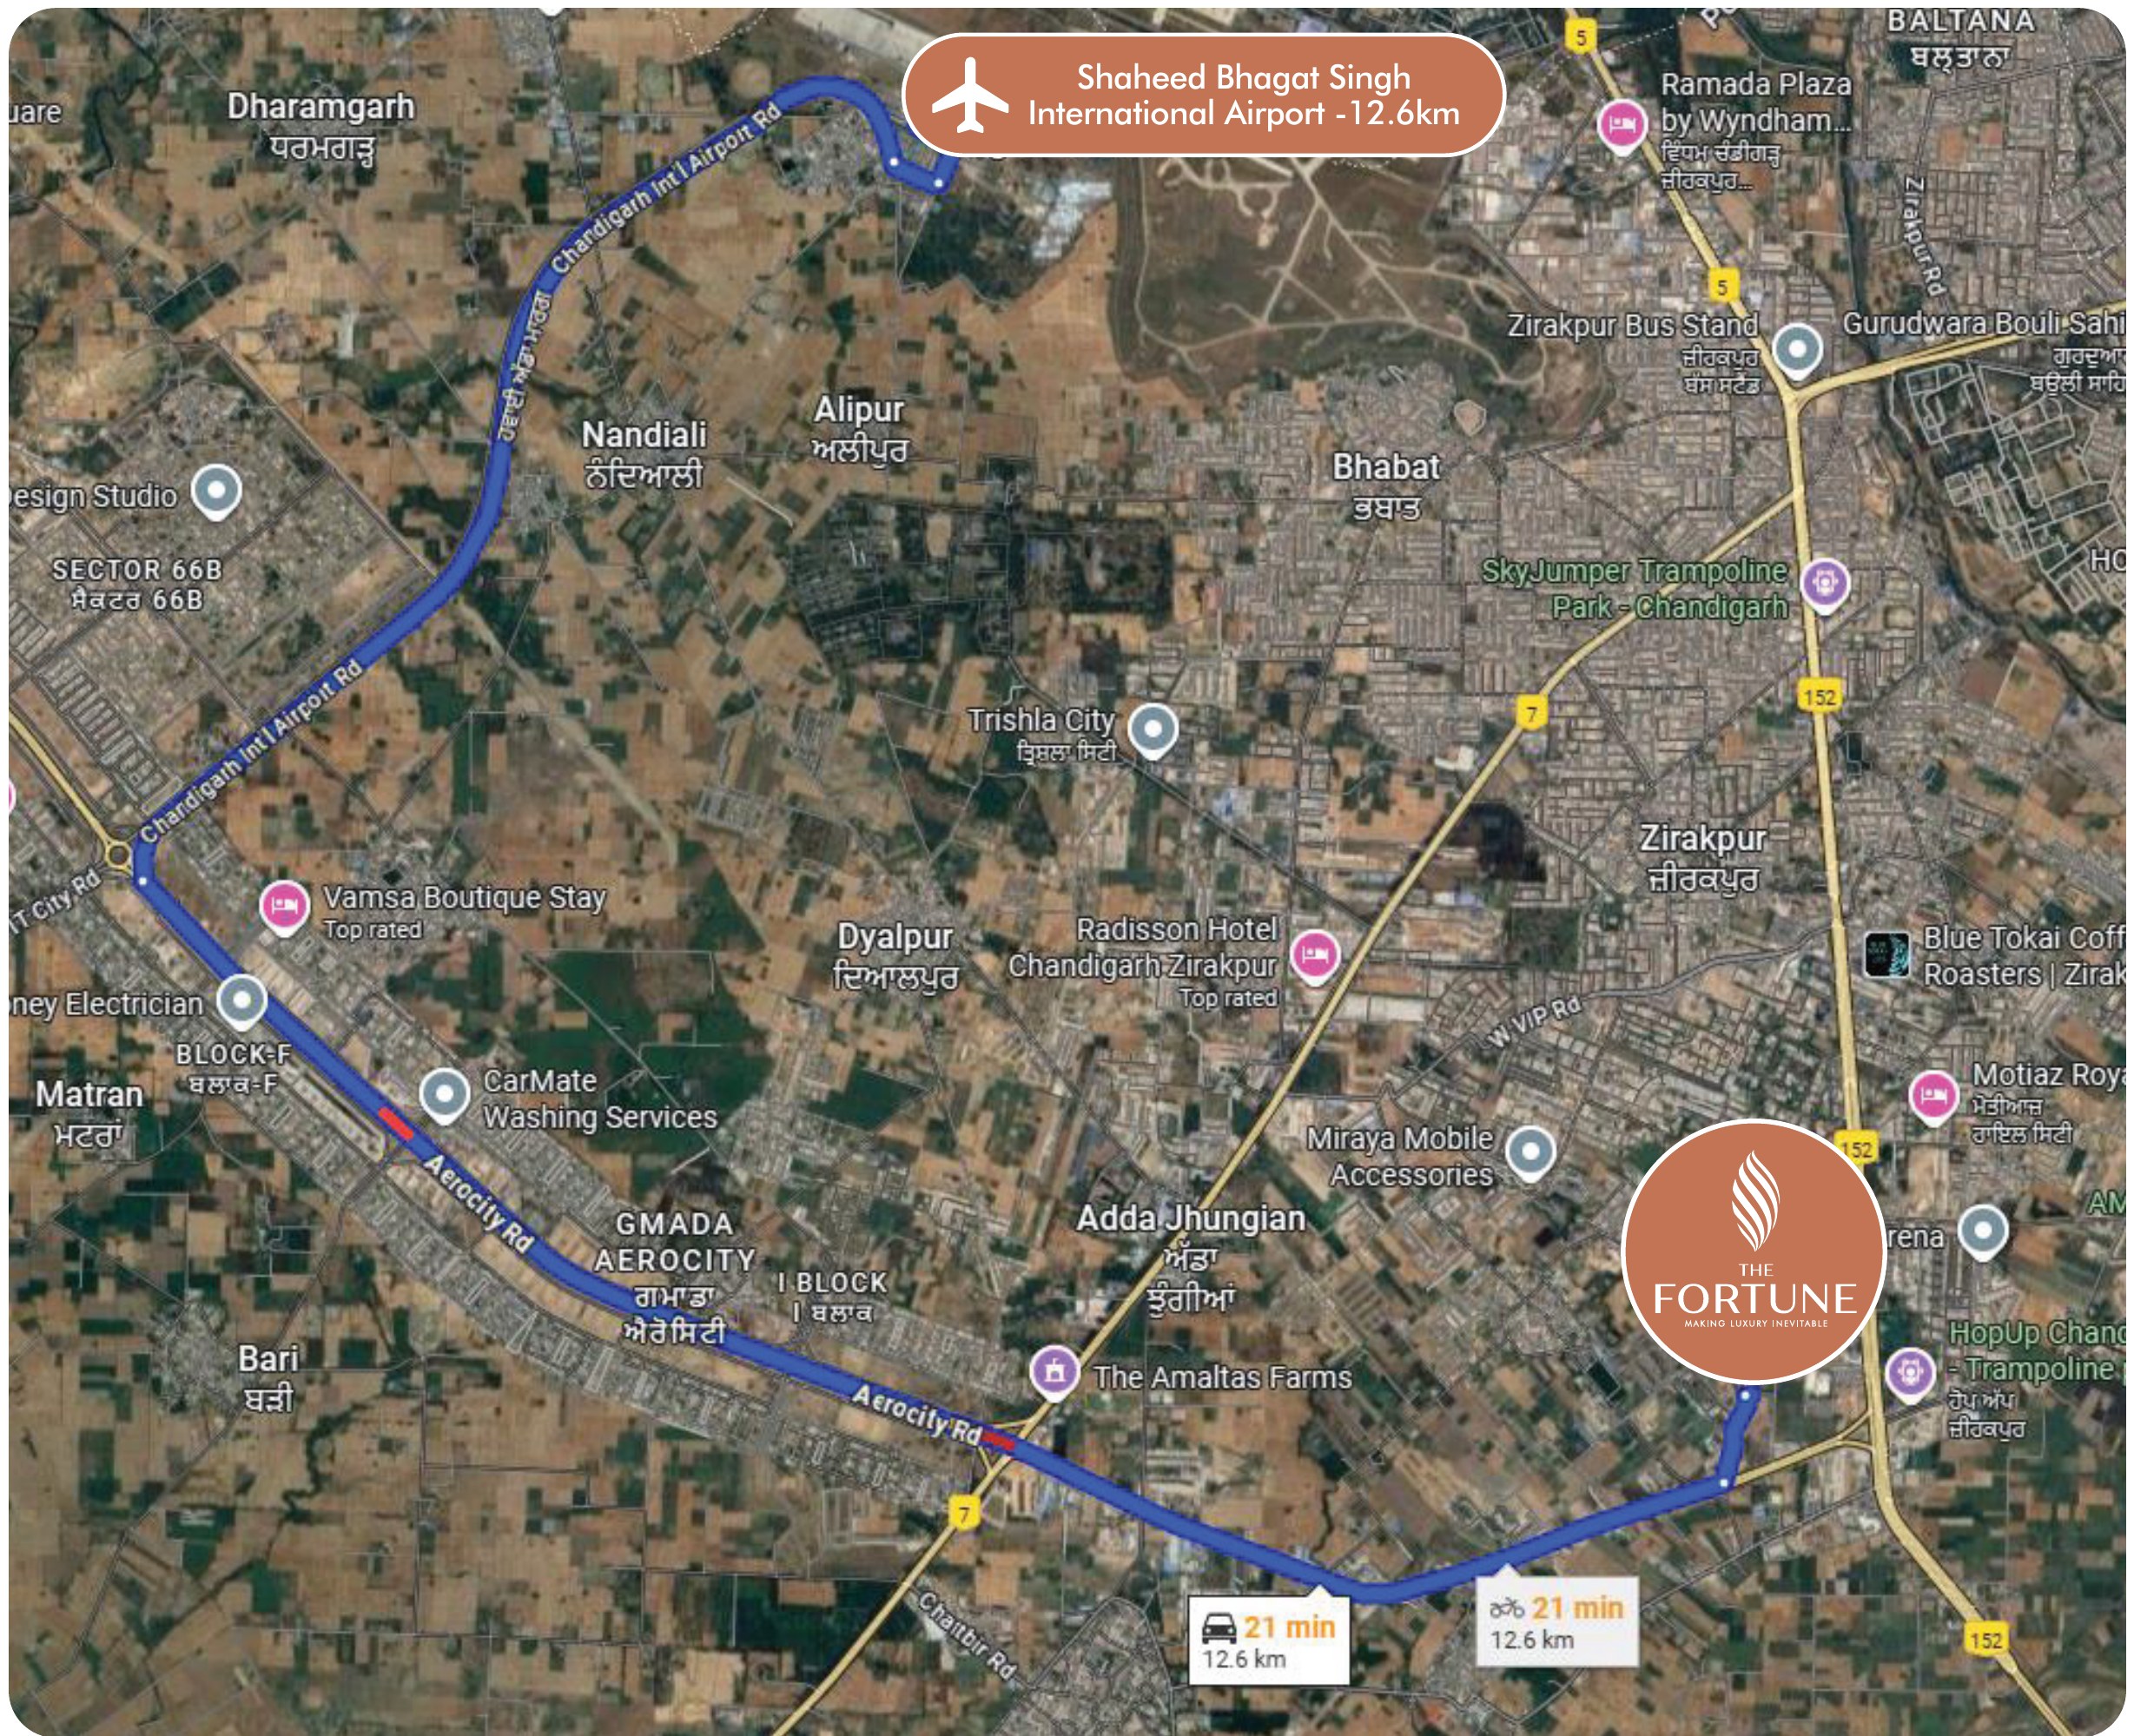
The site fronts the 200 ft PR-7 Airport Road. The brochure's route map puts Shaheed Bhagat Singh International Airport 12.6 km away, about 21 minutes via Aerocity Road, with Aerocity, Mohali and IT City on the same side. Airport Road is the quickest side of Zirakpur for flights and Mohali, and the busiest at peak hours, so visit once on a weekday morning. Compare it with Escon Primera, a ready project on the same road, and read our Escon Primera Zirakpur review.
A note on the RERA number
Some websites list a RERA number for The Fortune that, on checking, belongs to a different project in Mohali. Until the developer announces its own registration, do not rely on any number you see online. Verify it yourself on the Punjab RERA portal.
Register your interest
The developer is collecting early interest, but please do not pay any booking amount until the RERA number is issued and verified. Register with Dewan Realtors on +91 82649 18000 and we will send you the full brochure now, and the RERA details and price sheet as soon as the project launches.
Frequently asked questions
What is MCC Fortune Zirakpur?
MCC Fortune, marketed as The Fortune, is an upcoming high-rise project by STJ Group, the developer of Mohali City Centre, on PR-7 Airport Road, Zirakpur. It is designed by Hafeez Contractor.
What sizes does MCC Fortune offer?
3 BHK of 1,800 sq ft, 3+1 BHK of 2,100 and 2,900 sq ft, and 4+1 BHK of 2,800 and 3,500 sq ft, as marketed in the brochure.
What is the carpet area of MCC Fortune flats?
The brochure gives RERA carpet areas of about 1,054 sq ft for the 3 BHK, 1,354 to 1,358 sq ft and 1,606 sq ft for the 3+1 BHK, and 1,798 sq ft and 2,029 sq ft for the 4+1 BHK.
How many towers does MCC Fortune have?
Nine towers (T1A, T1B, T2A, T2B, T3A, T3B, T4, T5 and T6) on about 8.2 acres, with four homes per floor and five lifts in every tower.
Who is the architect of MCC Fortune?
Hafeez Contractor. The developer says it is his first project in Zirakpur.
Is MCC Fortune RERA registered?
We have not verified a Punjab RERA registration yet. A number circulating online for The Fortune belongs to a different project, so check it yourself on rera.punjab.gov.in before paying anything.
Can I book MCC Fortune now?
Not yet. The brochure is out, but the project is not open for sale until it is registered with RERA. Register your interest with Dewan Realtors on +91 82649 18000 and we will share the brochure, RERA details and price sheet.
Buyer guides: 3 BHK flats in Zirakpur · Property near Chandigarh Airport