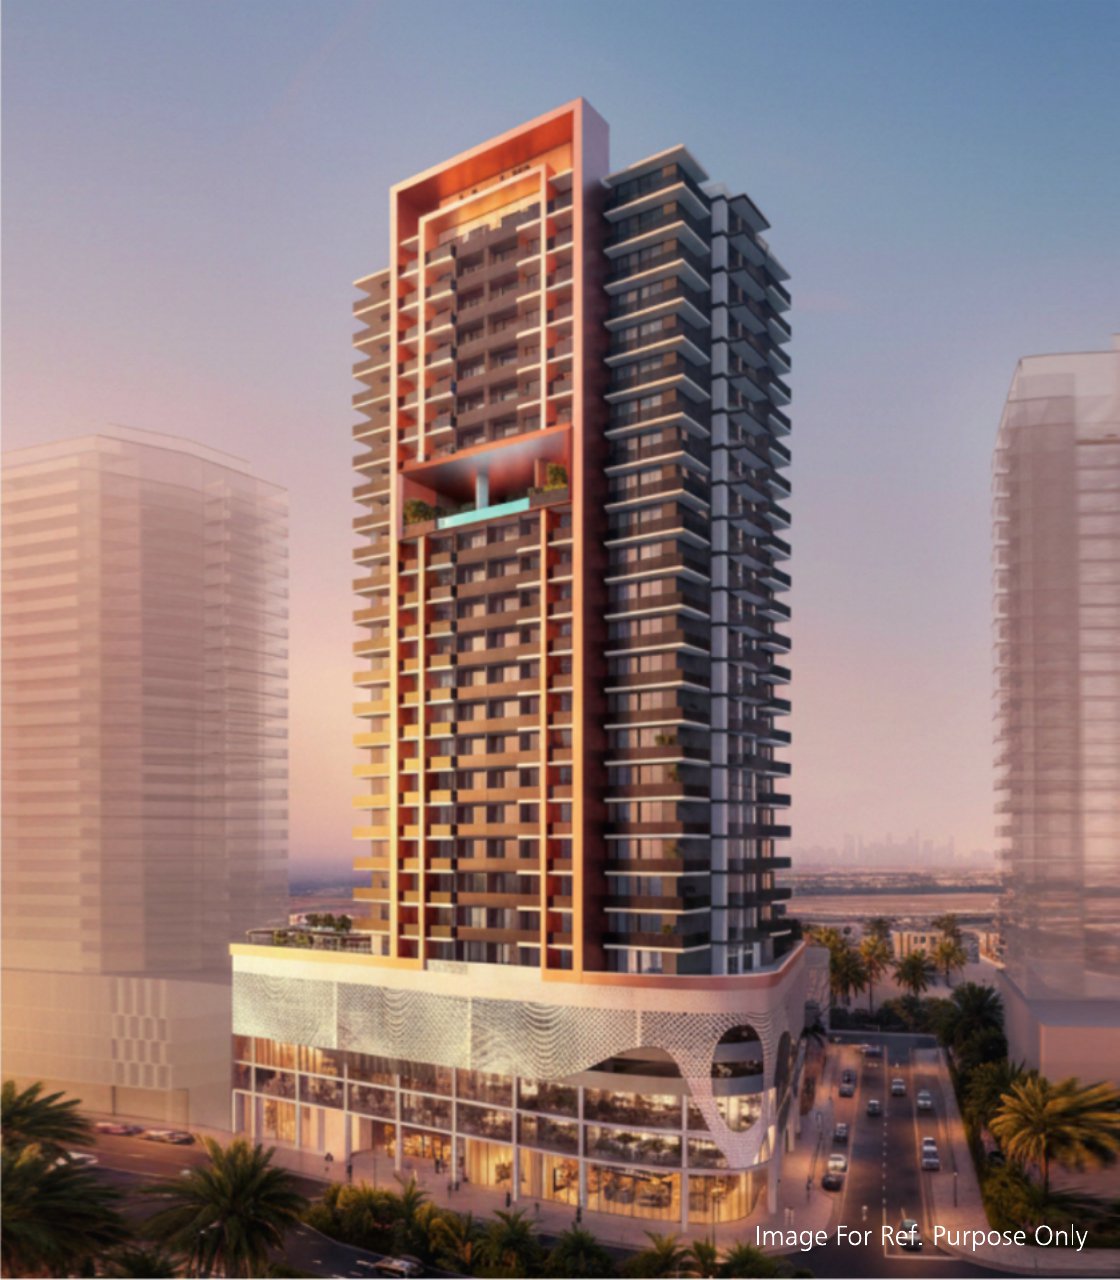
DKG Landcorp Aerocity Mohali
Ultra-luxury 3, 4 and 5 BHK flats by DKG Landcorp at Airport Chowk, Pocket 1, E-Block, GMADA Aerocity, Mohali: six towers on 12.28 acres, triple-height luxurious lobbies and a clubhouse of about 1,00,000 sq ft.
Upcoming project · Not for sale yet
This project has not launched and is not for sale yet. Dewan Realtors is not accepting bookings or payments for it. Sizes, layouts, amenities, specifications, approvals and timelines shown here are based on the developer's pre-launch information and may change. RERA registration may still be pending. Nothing on this page is an offer, a price or a booking. Please do not pay any developer or agent until the project's RERA registration is issued and you have verified it on the Punjab RERA portal.
DKG Landcorp is launching an ultra-luxury residential project on Pocket 1, E-Block, GMADA Aerocity, Mohali, right at the main Airport Chowk roundabout on PR-7 Airport Road. The project spans 12.28 acres with six towers of 3, 4 and 5 bedroom flats from about 3,080 sq ft up to about 7,000 sq ft, triple-height luxurious lobbies and a clubhouse of about 1,00,000 sq ft. It is not open for sale yet.
At a glance
| Developer | DKG Landcorp (DKG Group, from DMR Builders and Anil Build-Con Private Limited) |
| Location | Pocket 1, E-Block, GMADA Aerocity, Airport Chowk, PR-7, Mohali |
| Total land | About 12.28 acres (phase 1: 6.28 acres, phase 2: 6 acres) |
| Towers | 6 |
| Flats | 3+1, 4+1, 4+2 and 5+2 BHK, about 3,080 to 7,000 sq ft |
| Clubhouse | About 1,00,000 sq ft |
| Parking | Two basement levels (B1 and B2) |
| Status | Upcoming launch |
Where it is
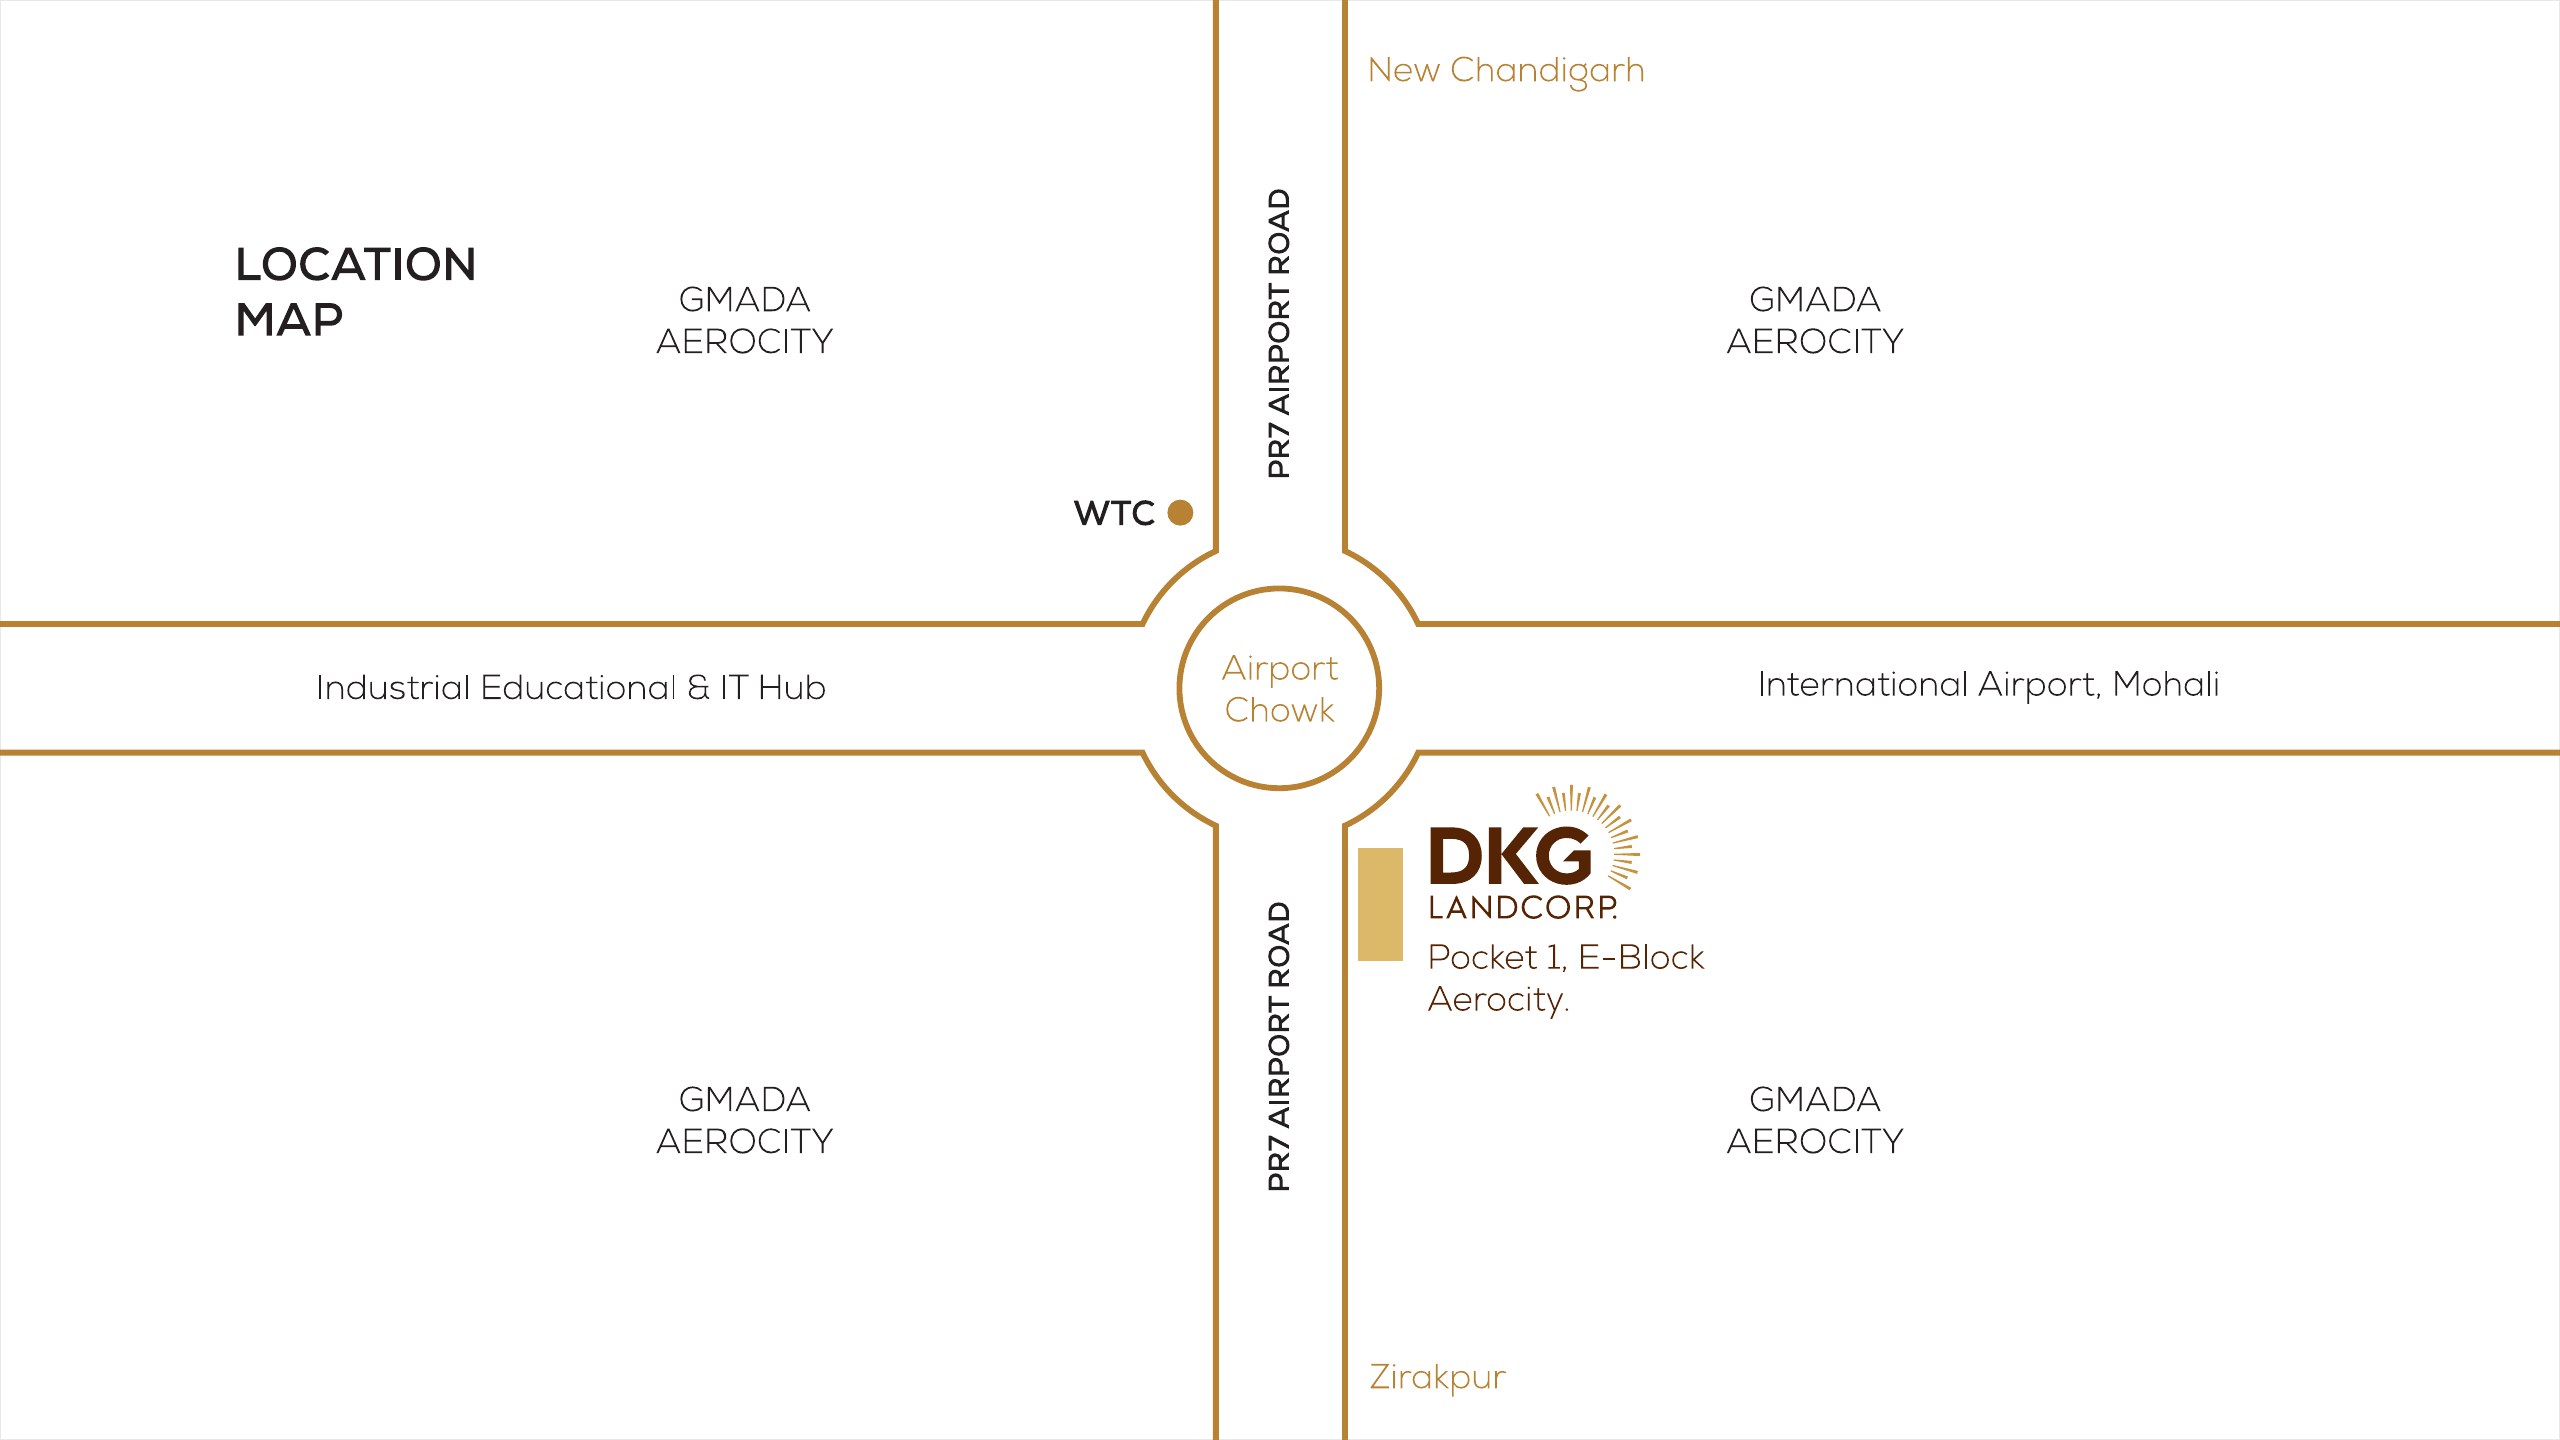
This is about as central as Aerocity gets. The site is on the corner of Airport Chowk, where PR-7 Airport Road crosses the road to the international airport, with WTC Mohali on the other side of the chowk. Zirakpur is straight down PR-7 to the south and New Chandigarh is up the same road to the north, and the international airport is along the road to the east. If you fly often or work in the IT and industrial belt along the airport road, there is very little driving left in your week.
The towers and flats
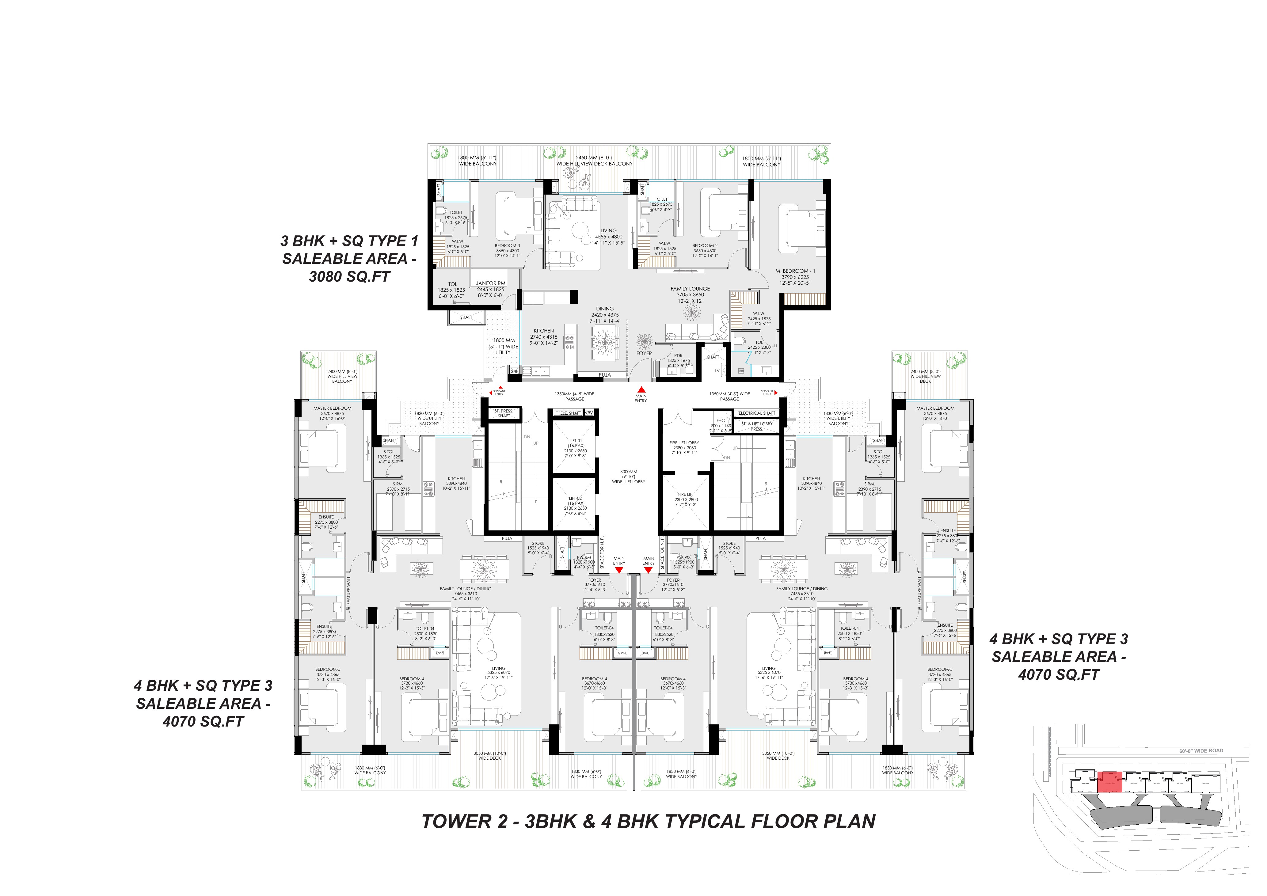
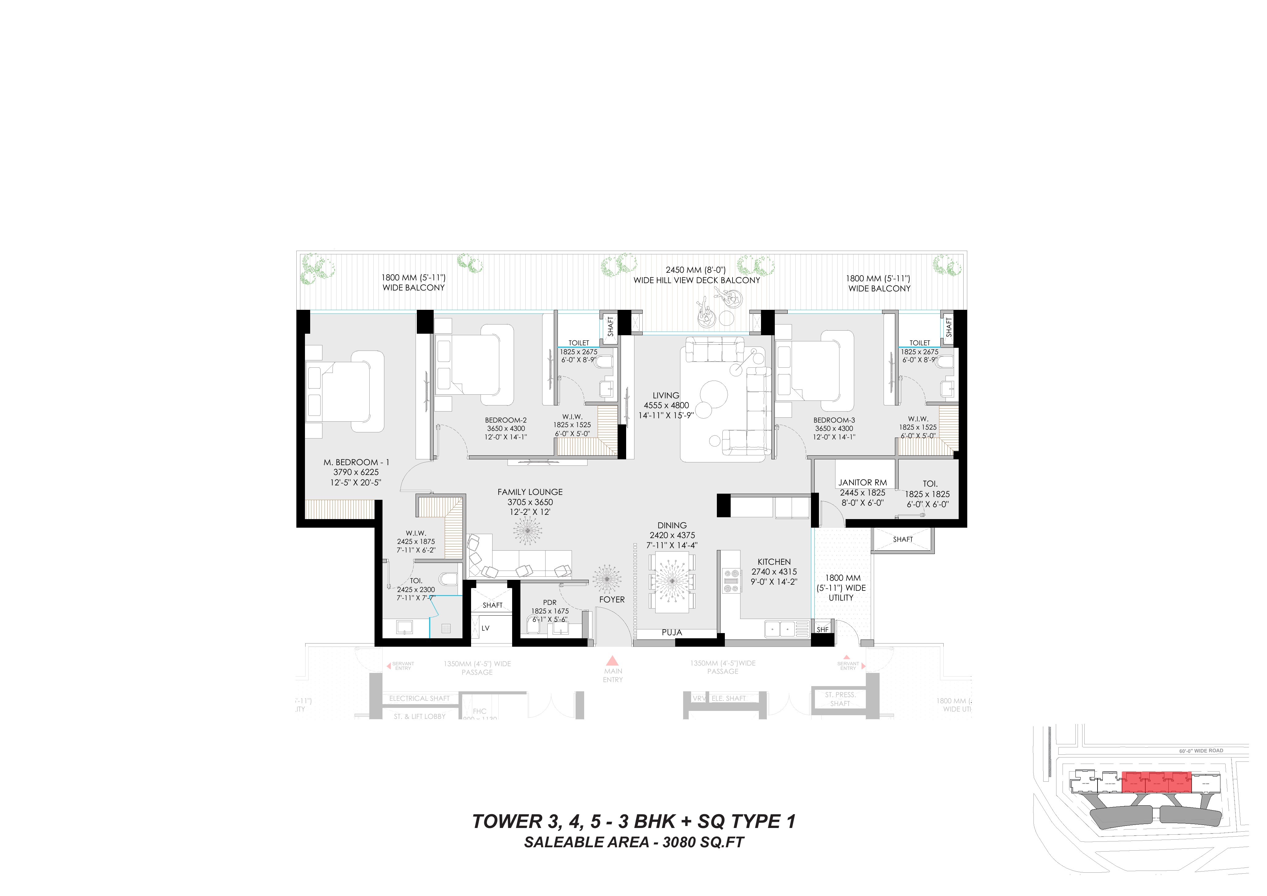
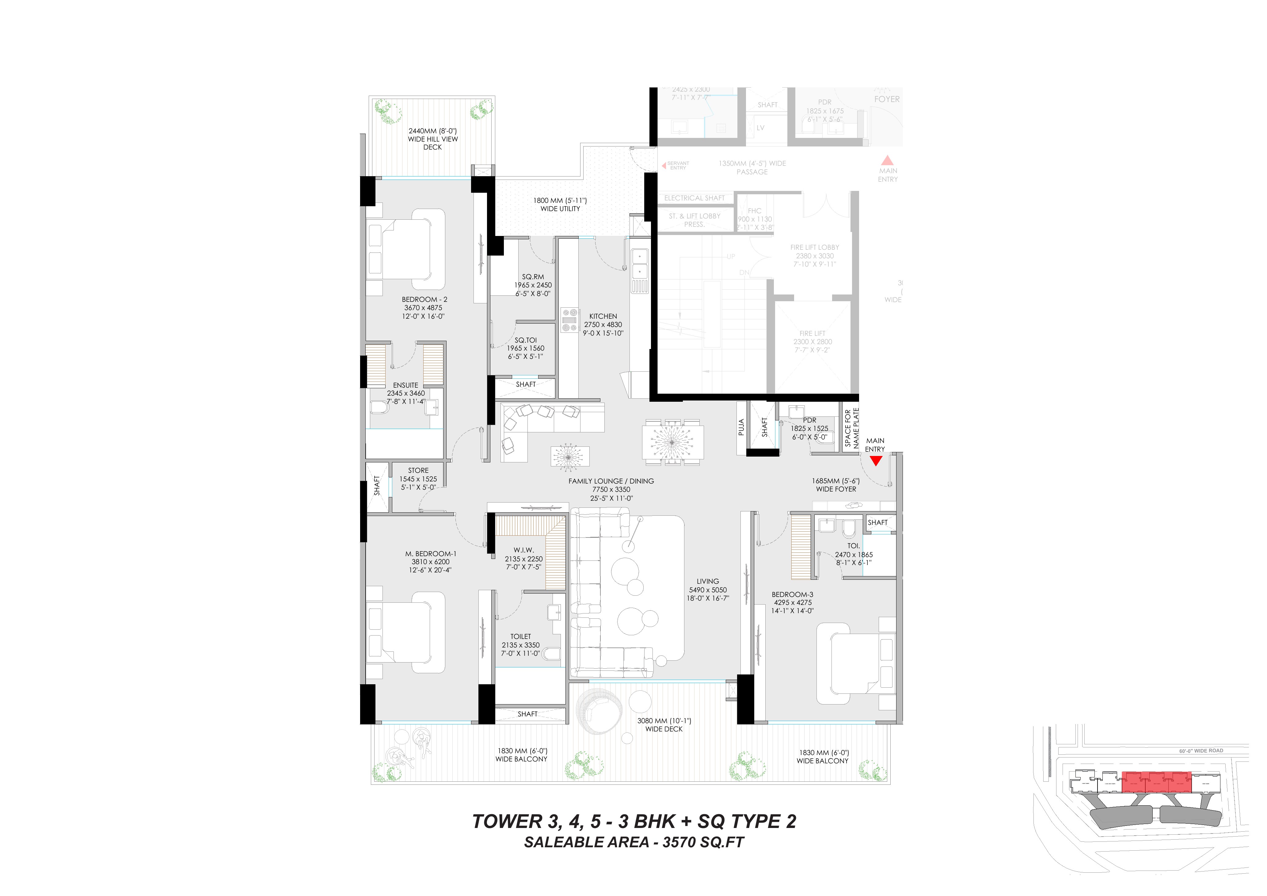
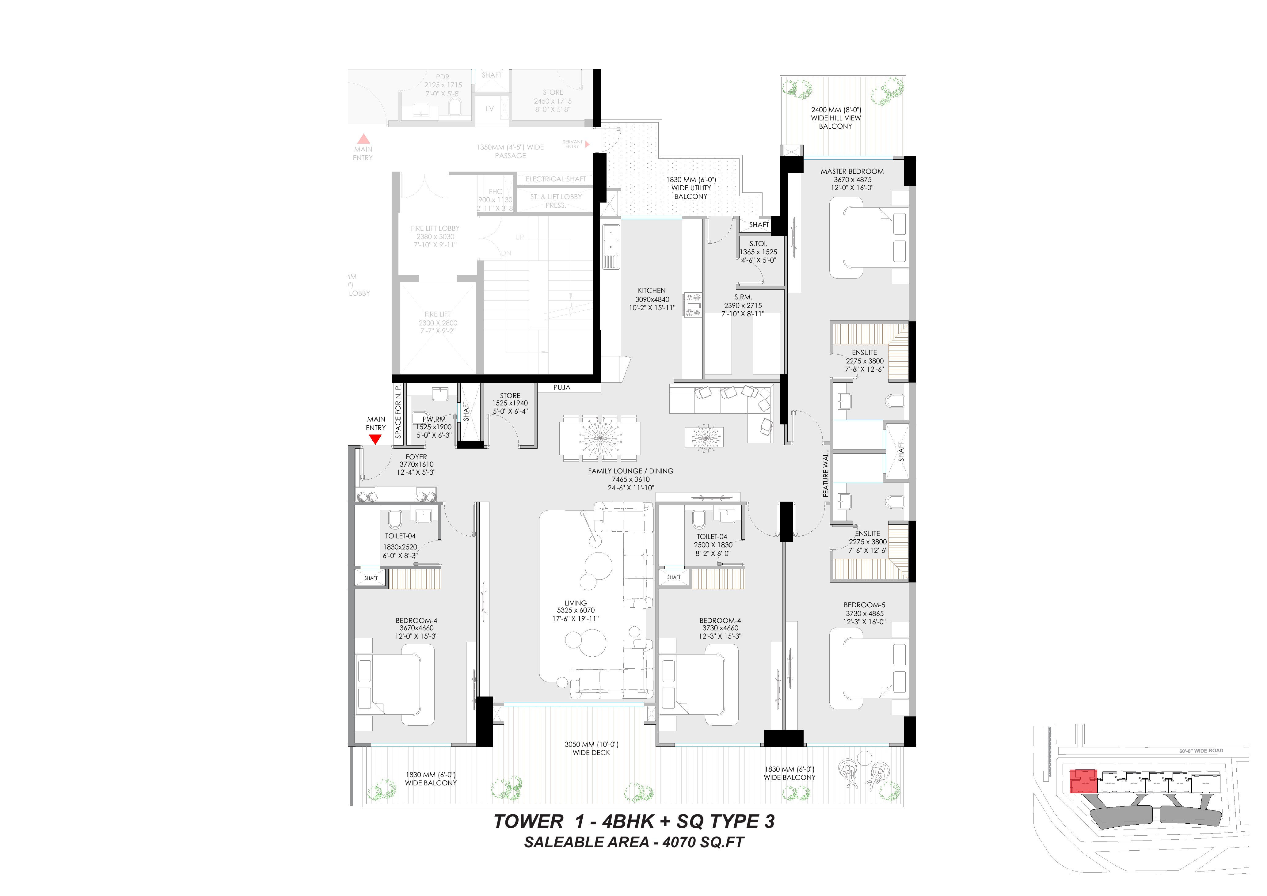
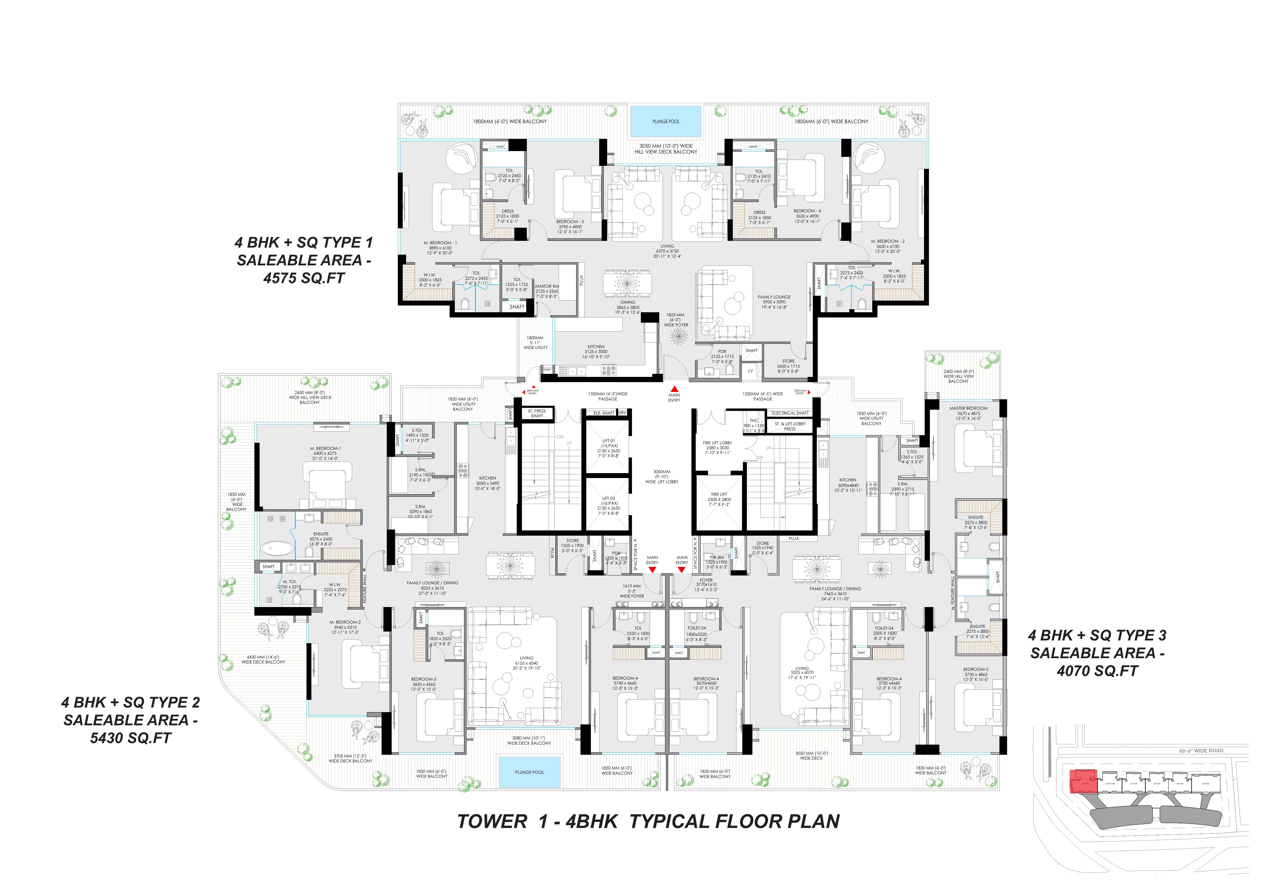
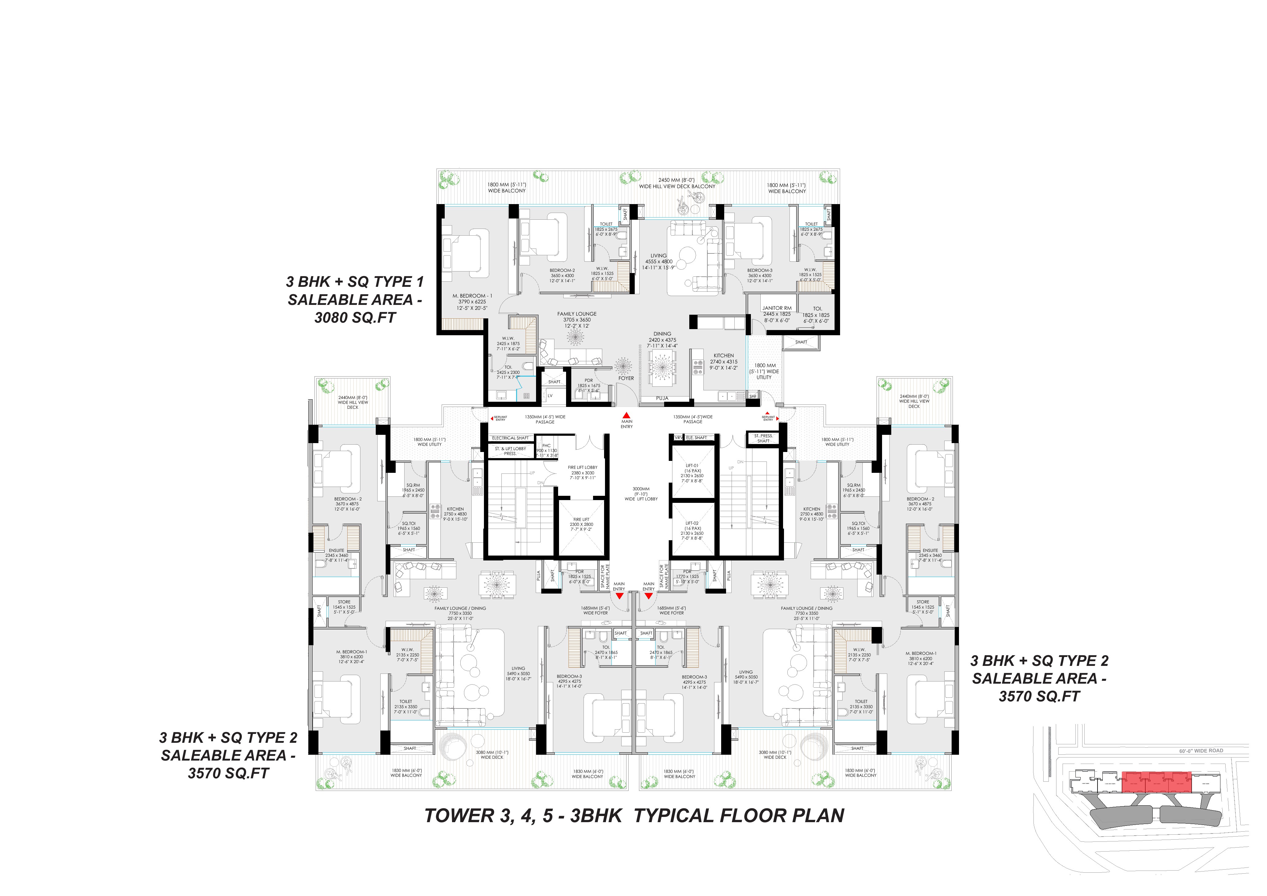
There are six towers: one of 4 BHKs, one with both 3 and 4 BHKs, three of 3 BHKs and a separate tower of 5+2 BHK flats with a limited number of units. Every flat in the plan set comes with a servant room (SQ) and its own servant entry and toilet.
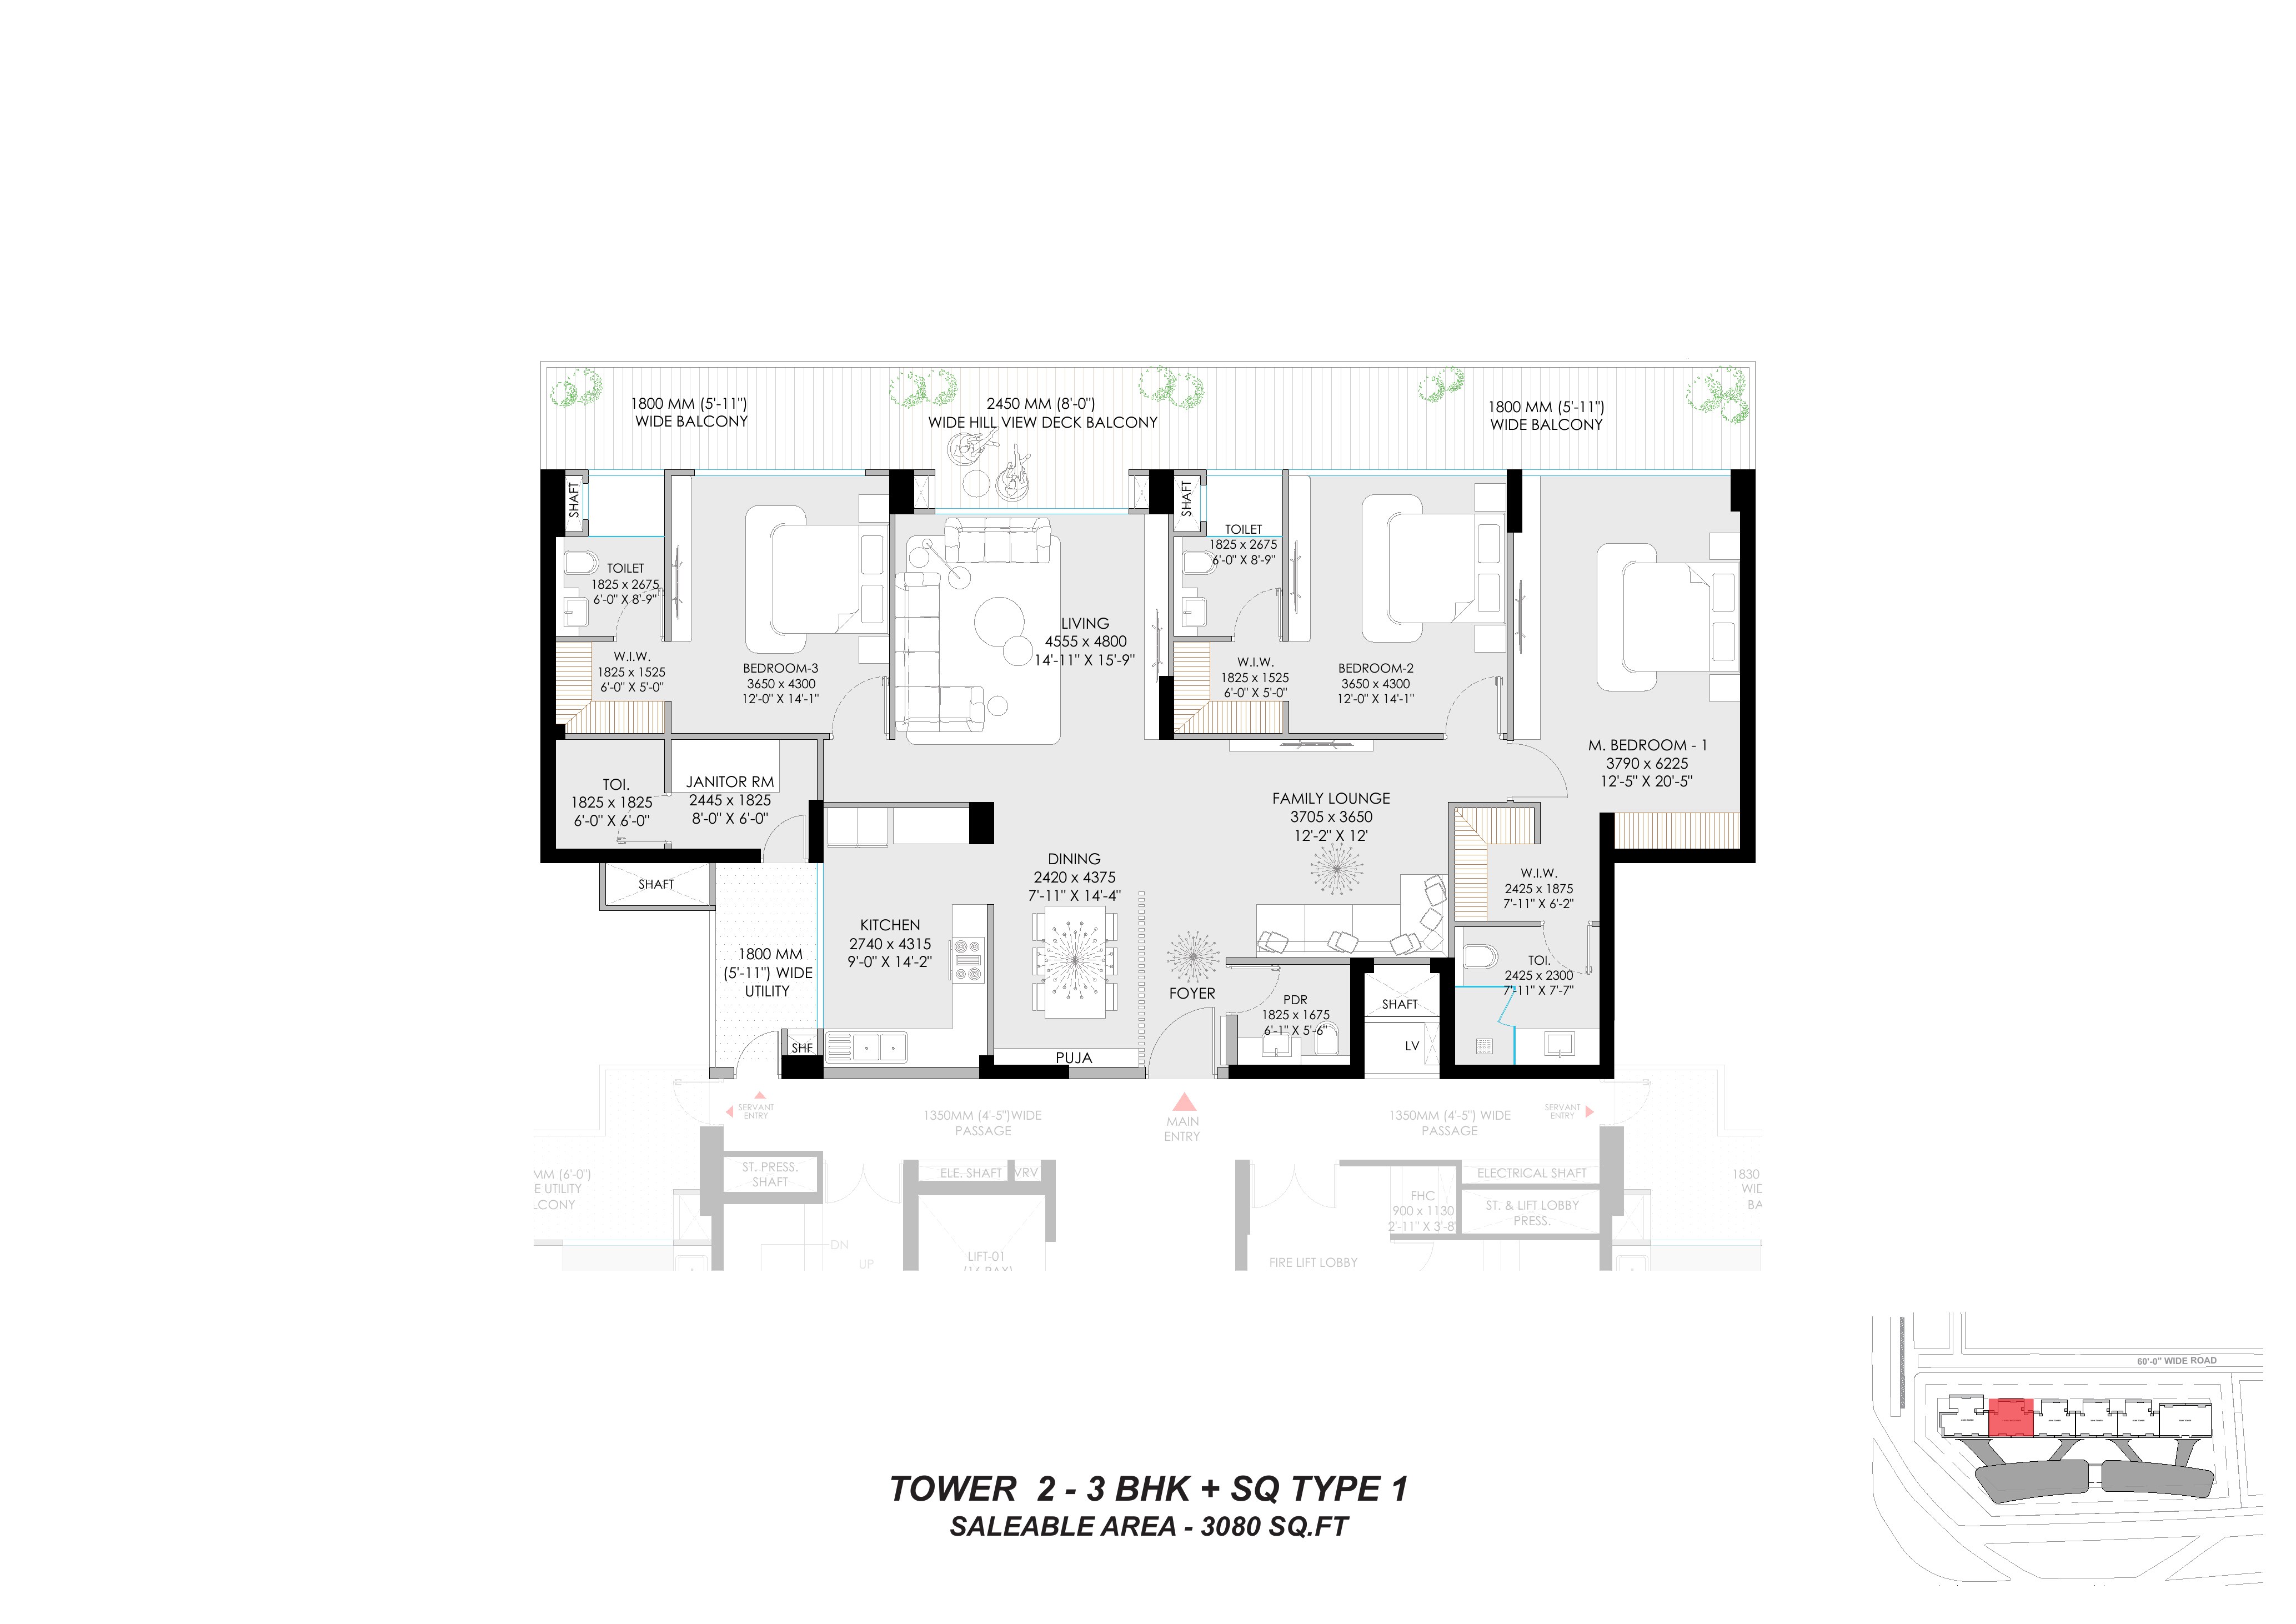
- 3+1 BHK: about 3,080 and 3,570 sq ft
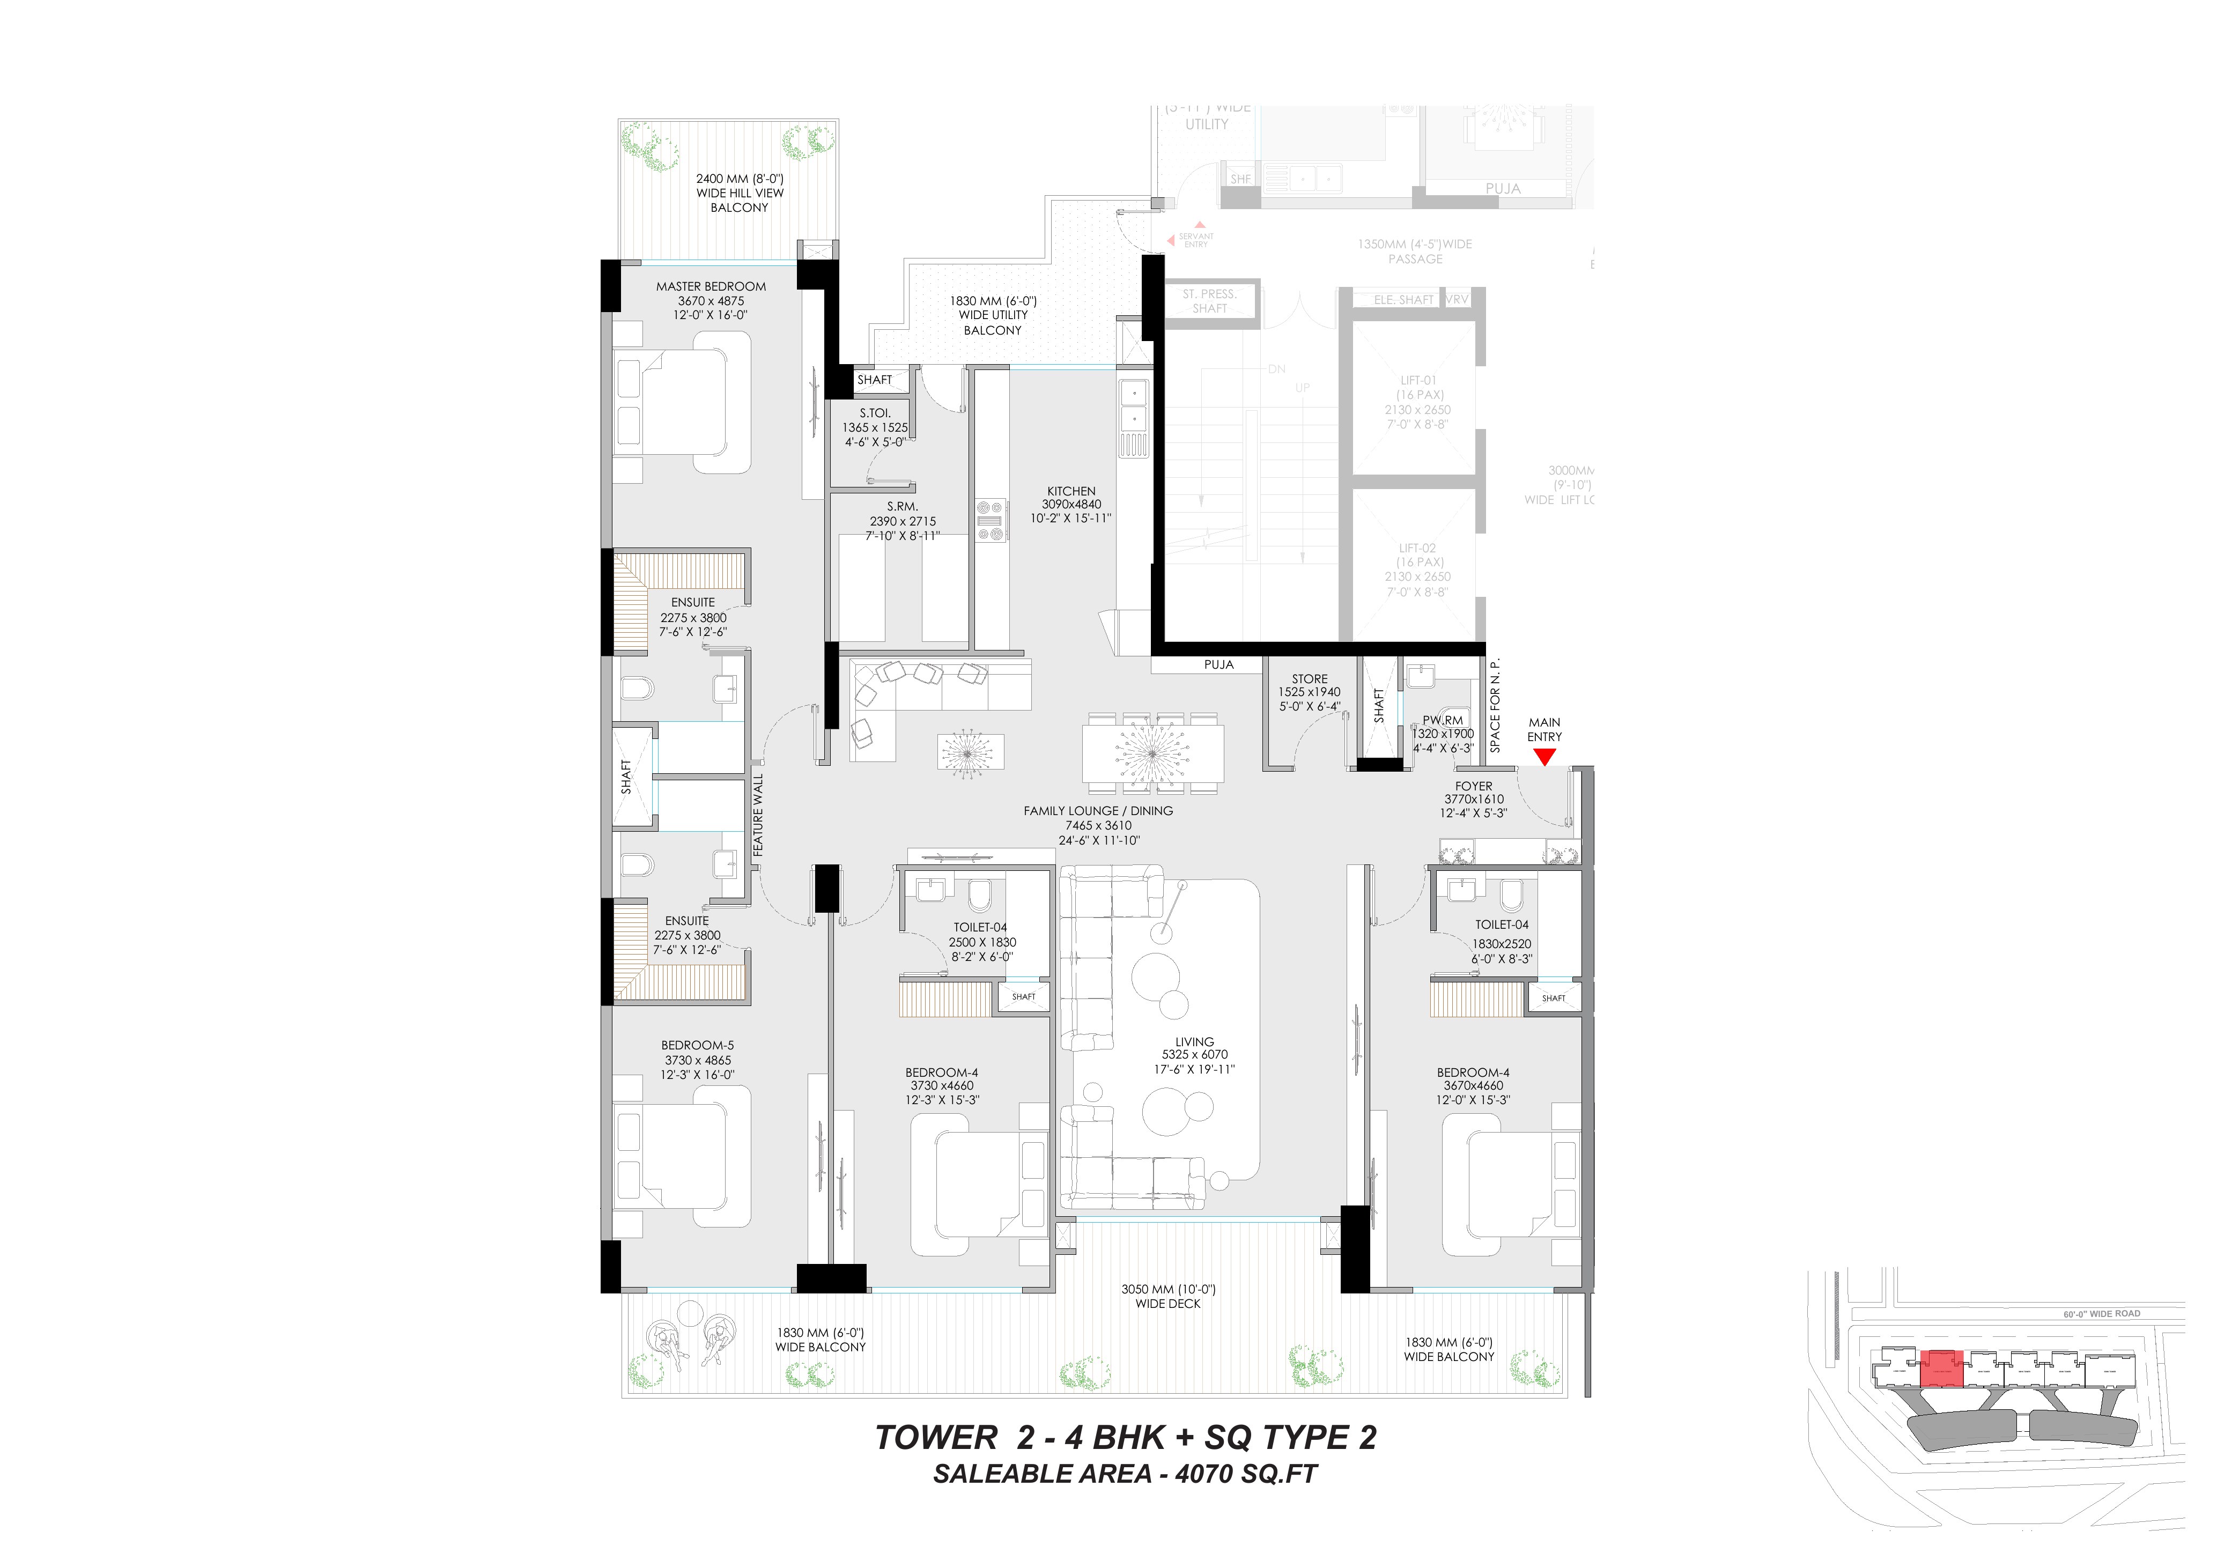
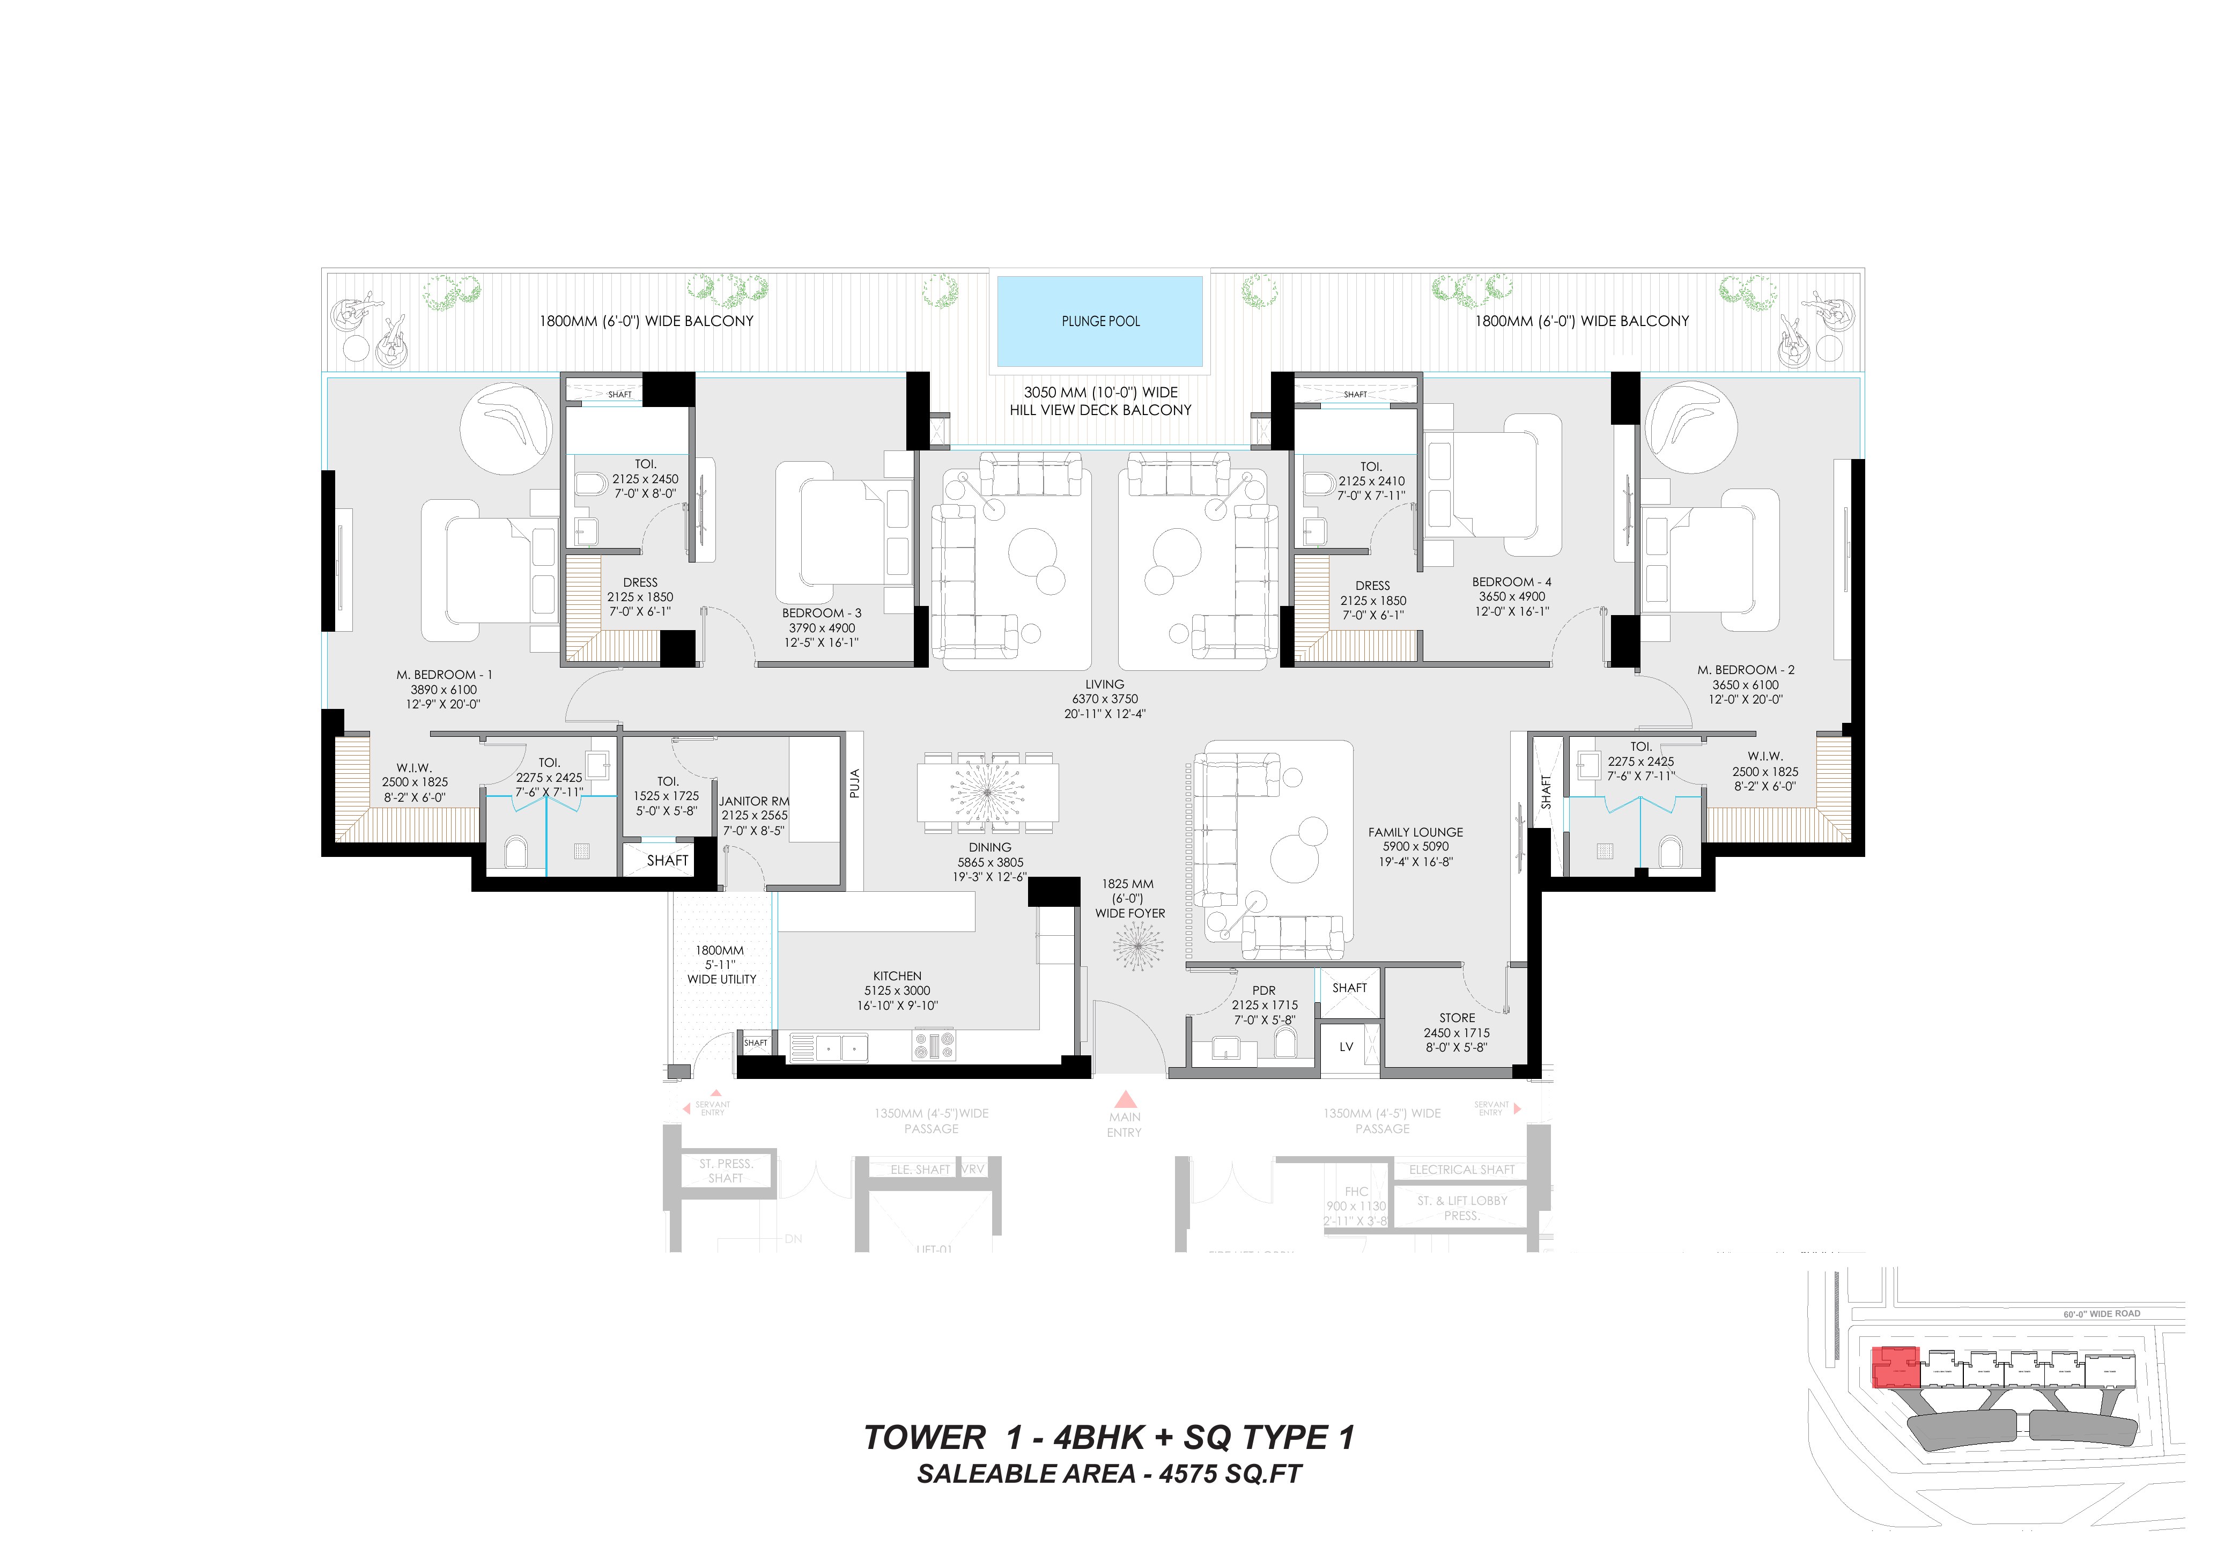
- 4+1 BHK: about 4,070 and 4,600 sq ft
- 4+2 BHK: about 5,600 sq ft
- 5+2 BHK: about 6,500 and 7,000 sq ft, in the exclusive tower
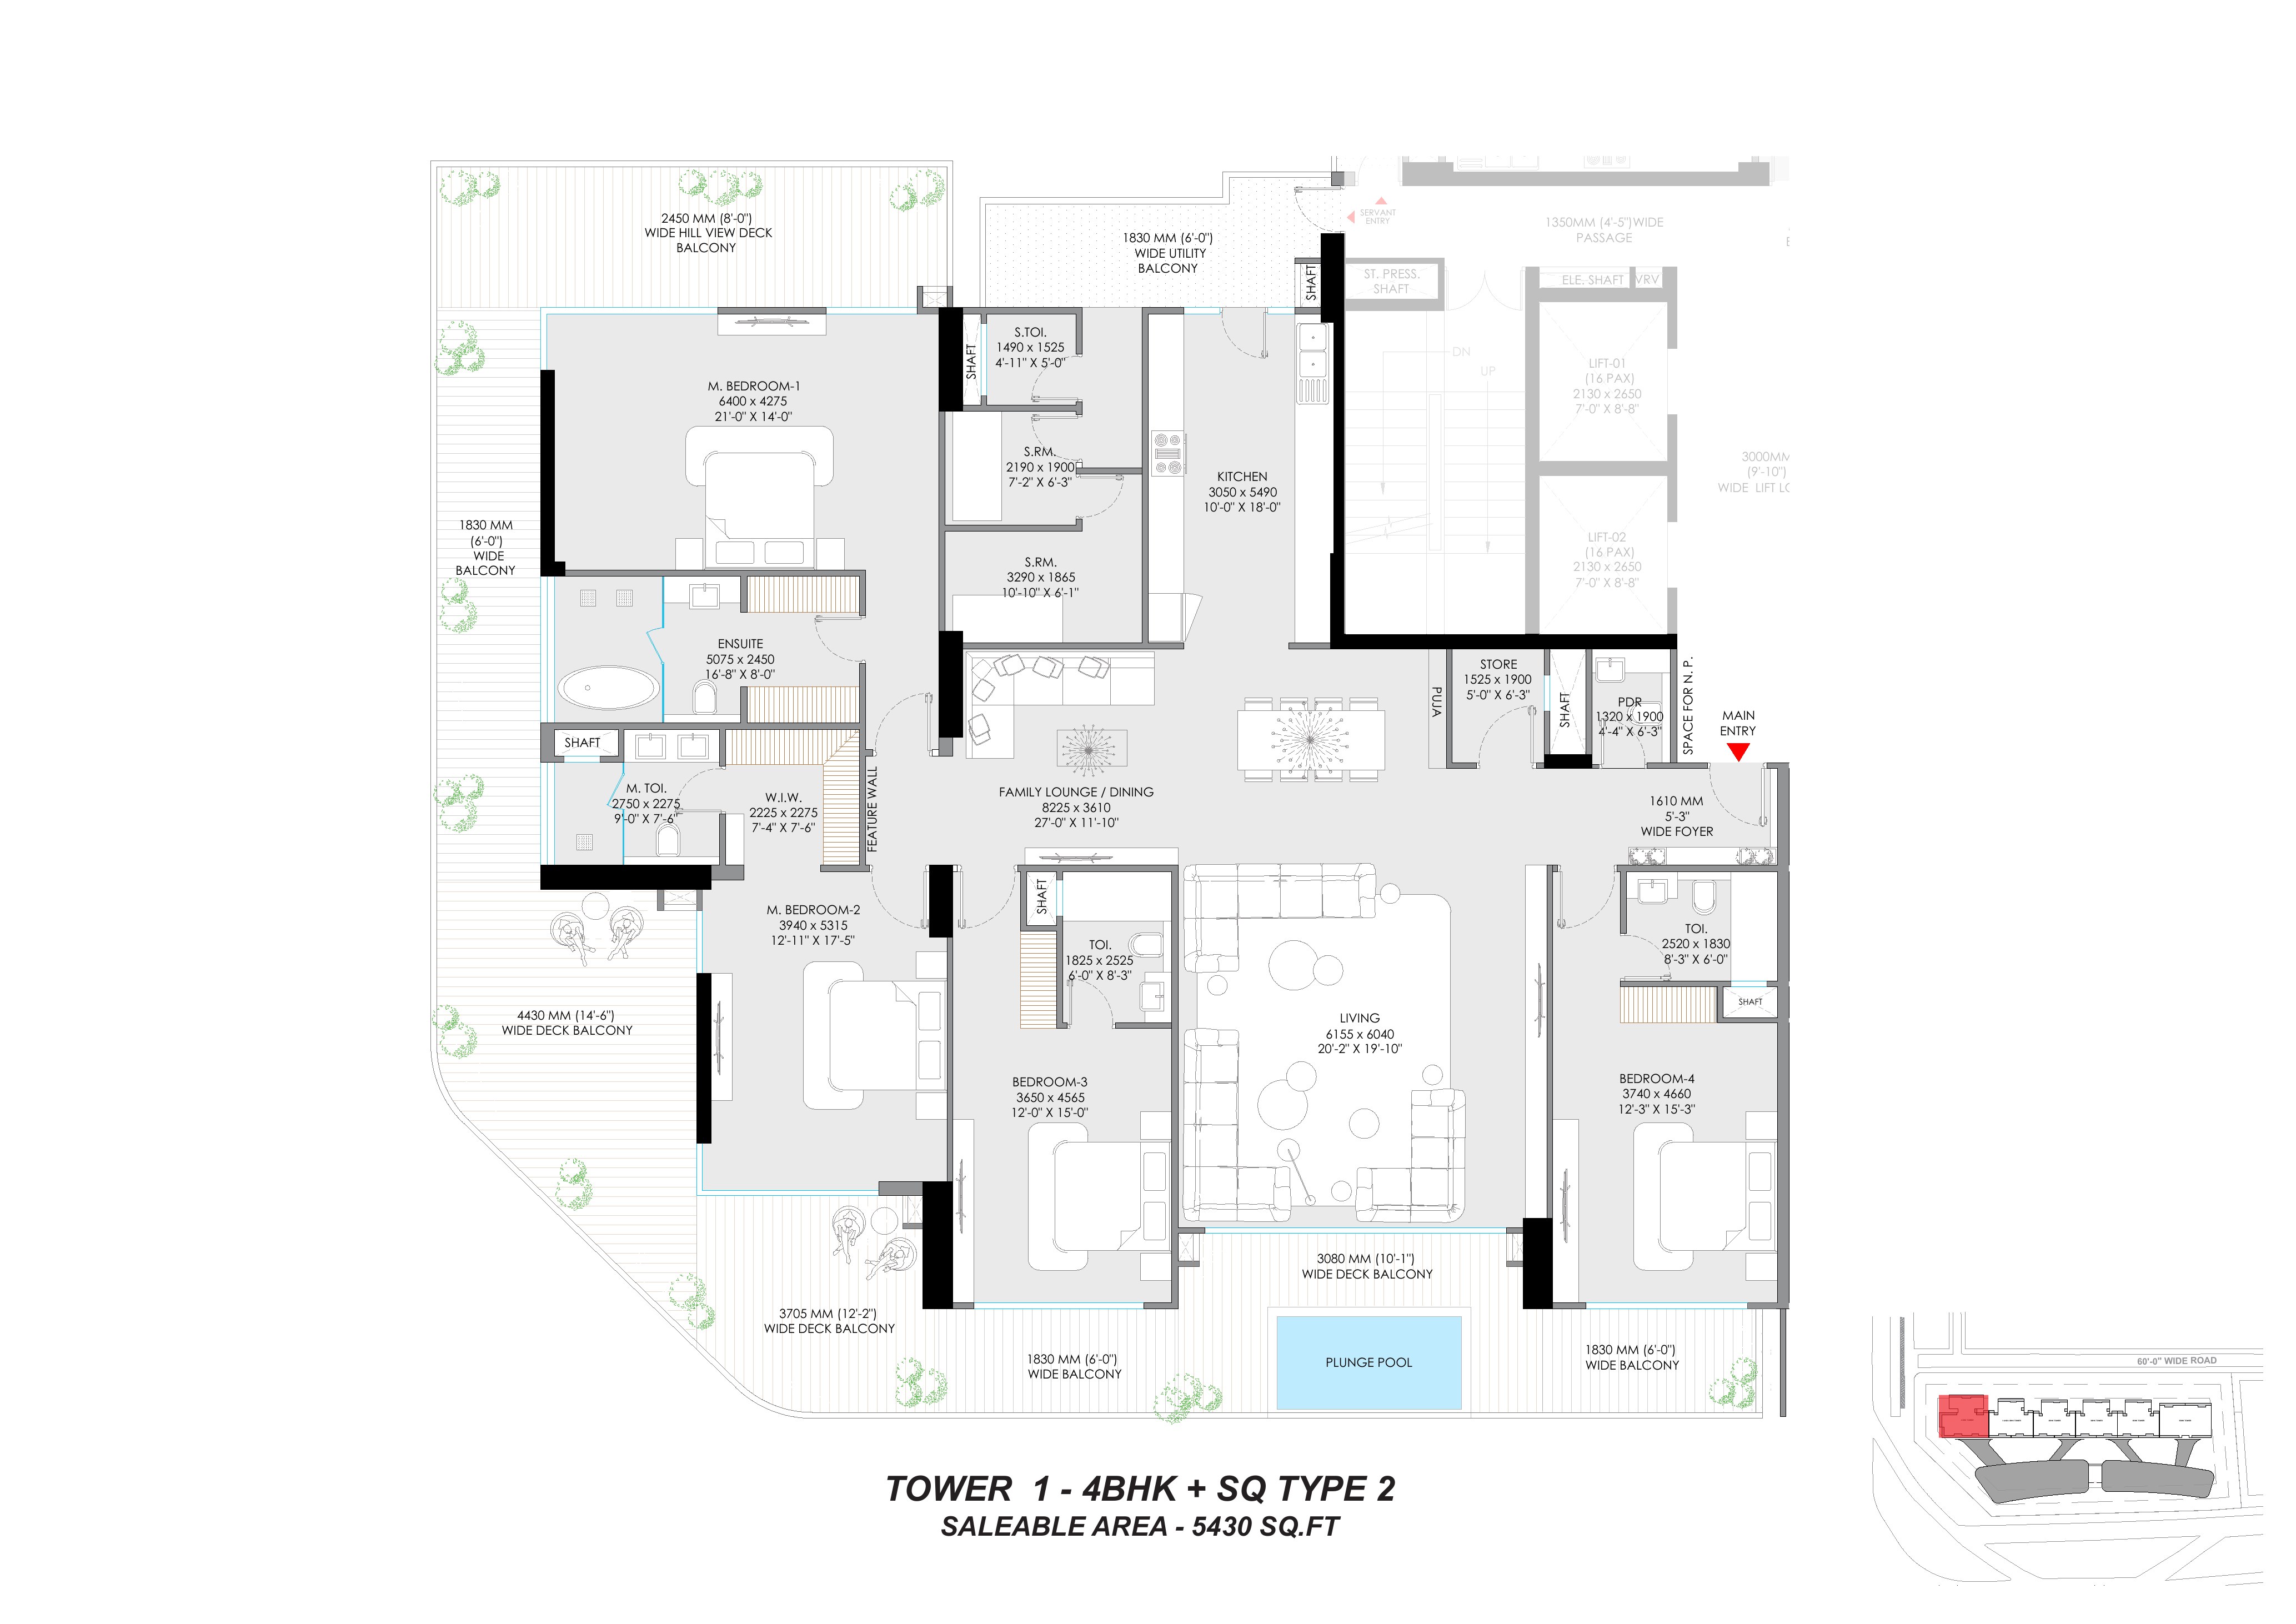
The unit plans are generous. The master bedrooms run up to 20 ft long with walk-in wardrobes, living rooms are around 20 ft by 20 ft in the 4 BHKs, and there is a family lounge separate from the living room, a puja room, a powder room and a utility balcony off the kitchen. The deck balconies are 8 to 10 ft wide, several of them facing the hills, and some of the larger flats get a plunge pool on the deck. Each floor is served by two 16-passenger lifts plus a fire lift, and the plans show VRV shafts for central air conditioning. The plan sheets list the two larger 4 BHK types at 4,575 and 5,430 sq ft saleable, so confirm the final areas when the price list comes out.
Clubhouse and amenities
The headline is the clubhouse: about 1,00,000 sq ft, which the developer bills as Mohali's first and largest luxury clubhouse. Around it the plan includes a swimming pool, a fully equipped gym, a yoga and meditation zone, an indoor games room, a multipurpose hall, a kids' play area and landscaped greens, with wide interlocked internal roads, 24-hour surveillance and parking on two basement levels. The towers open into triple-height luxurious lobbies.
Phase 2
Phase 2 is the remaining 6 acres, with roughly 250 units and sizes starting from about 3,500 sq ft. The developer is talking about a branded-residence tie-up with a luxury fashion label for this phase, but no brand has been announced yet, so treat that as a plan rather than a promise.
About the developer
DKG Landcorp is the real estate arm of the DKG Group, which grew out of DMR Builders and Anil Build-Con Private Limited. DMR Builders was founded by the late Mr. Darshan Garg and has spent over 25 years on infrastructure in Punjab: a 6-lane elevated structure at Rayya, a 4-lane rail overbridge on NH-503 at Nangal, the judicial complexes at Zira and Gurdaspur, 4-laning on NH-07 near Bathinda and the flyover at the Medicity junction in Mullanpur. The group bought this Aerocity land from GMADA and presents it as the start of its housing work in the Tricity.
Other projects near Aerocity and Airport Road
Comparing options around the airport? These are close by: Orchard Grandeur near Aerocity, Aeroland Heights next to the Aerotropolis, Riverdale Aerovista villas in Aerocity G Block and the ready-to-move Gillco Parkhills on Airport Road. You can line up flats side by side in our comparison tool.
What to check before you book
- The Punjab RERA registration for phase 1.
- Final super, covered and carpet area for the unit you want.
- Which tower and floor the unit is on, and which way the deck faces.
- Club membership, power backup and parking charges.
Register your interest
Call or WhatsApp Dewan Realtors on +91 82649 18000 for the launch details, the full plan set and unit availability.
Frequently asked questions
Where is the DKG Landcorp project in Mohali?
Pocket 1, E-Block, GMADA Aerocity, Mohali. It sits at the main Airport Chowk roundabout on PR-7 Airport Road, on the corner facing the international airport road, with WTC Mohali across the chowk.
How big is the DKG Landcorp Aerocity project?
About 12.28 acres with six towers, triple-height luxurious lobbies and a two-level basement for parking.
What flat sizes are planned in phase 1?
3+1 BHK of about 3,080 and 3,570 sq ft, 4+1 BHK of about 4,070 and 4,600 sq ft, a 4+2 BHK of about 5,600 sq ft, and 5+2 BHK flats of about 6,500 and 7,000 sq ft in a separate tower with a limited number of units. All sizes are approximate.
What is special about the clubhouse?
The clubhouse is planned at about 1,00,000 sq ft, which the developer says will be the largest luxury clubhouse in Mohali.
Who is DKG Landcorp?
DKG Landcorp is the real estate arm of the DKG Group, which comes from DMR Builders and Anil Build-Con Private Limited, with over 25 years of road, bridge and flyover work in Punjab. Its corporate office is at SCO 44-45, Aero Arcade, PR-7, Mohali.
Is the DKG Landcorp project open for booking?
It is an upcoming launch. Check the Punjab RERA registration on rera.punjab.gov.in before you pay anything, and call Dewan Realtors on +91 82649 18000 for the launch details, unit availability and the plans.