This is our honest Golden Era Homes Zirakpur review for 2026. Short version: Golden Era Homes on Nagla Road is one of the few projects in Zirakpur where you can choose between a low-rise home in a four-floor block and a flat in a 14-floor tower, all 3 BHK, from an architect-led team whose previous project is already delivered. You pay for that with a January 2029 completion date and some loose ends in the paperwork that you should clear before you book.
I’m Mayank Dewan. We list Golden Era Homes and most of the projects around Nagla Road, so this is the same answer we give across the desk. Prices are on request because they change by block and floor; everything else here is what the project has filed or published, and where something still needs checking, I say so.
Golden Era Homes at a glance
- Marketed by Goyal Infra Group, designed by architect Tripat Girdhar, Punjab RERA PBRERA-SAS79-PR0996.
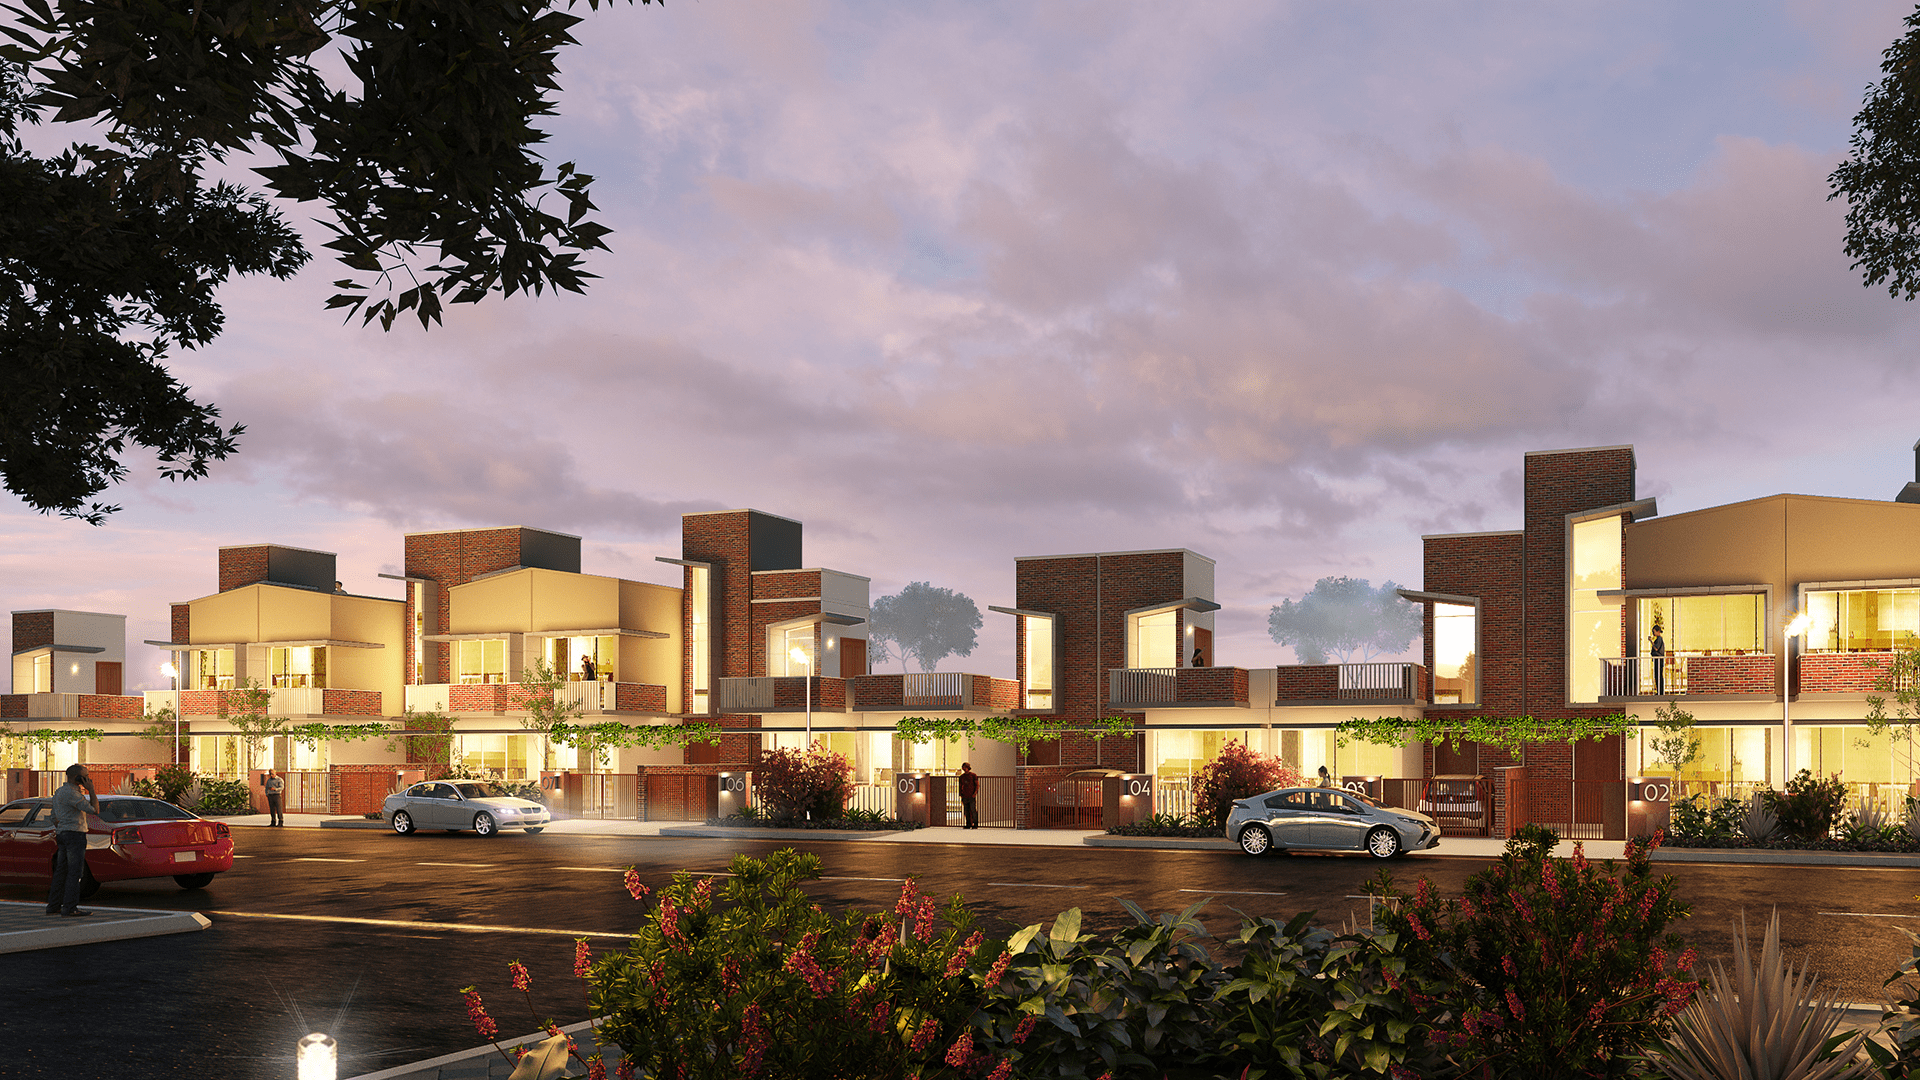
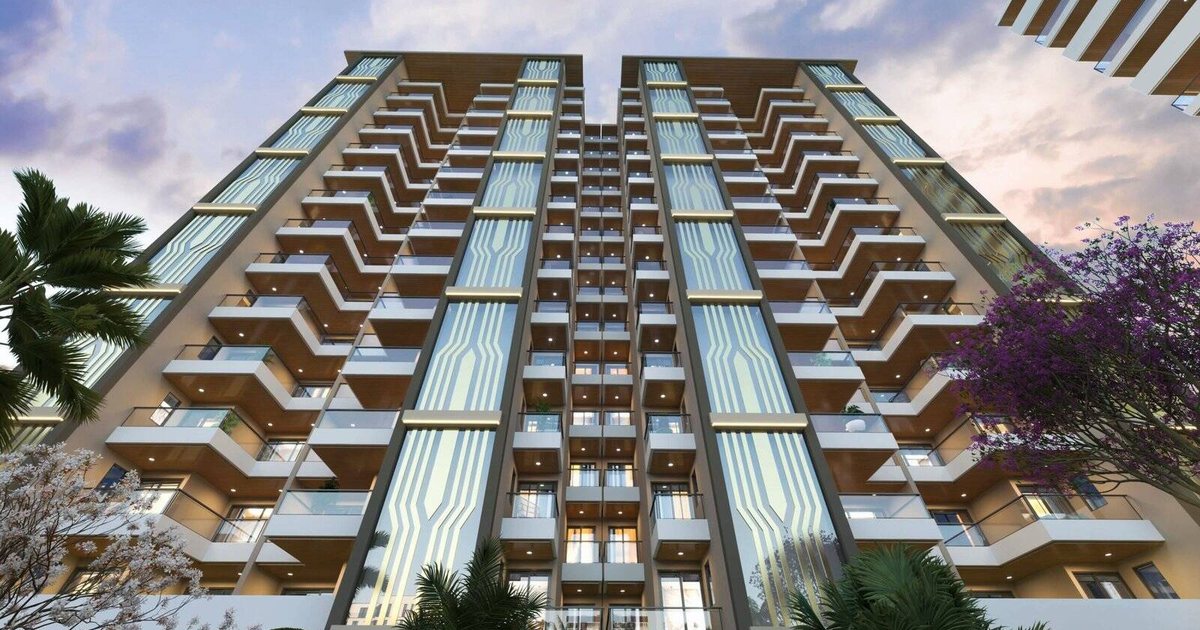
- 28 blocks: 3 towers of Stilt + 14 floors and 25 low-rise blocks of Stilt + 4.
- All 3 BHK: 1,750 sq ft (towers 2 and 3), 2,025 sq ft (low-rise blocks) and 2,050 sq ft (tower 1).
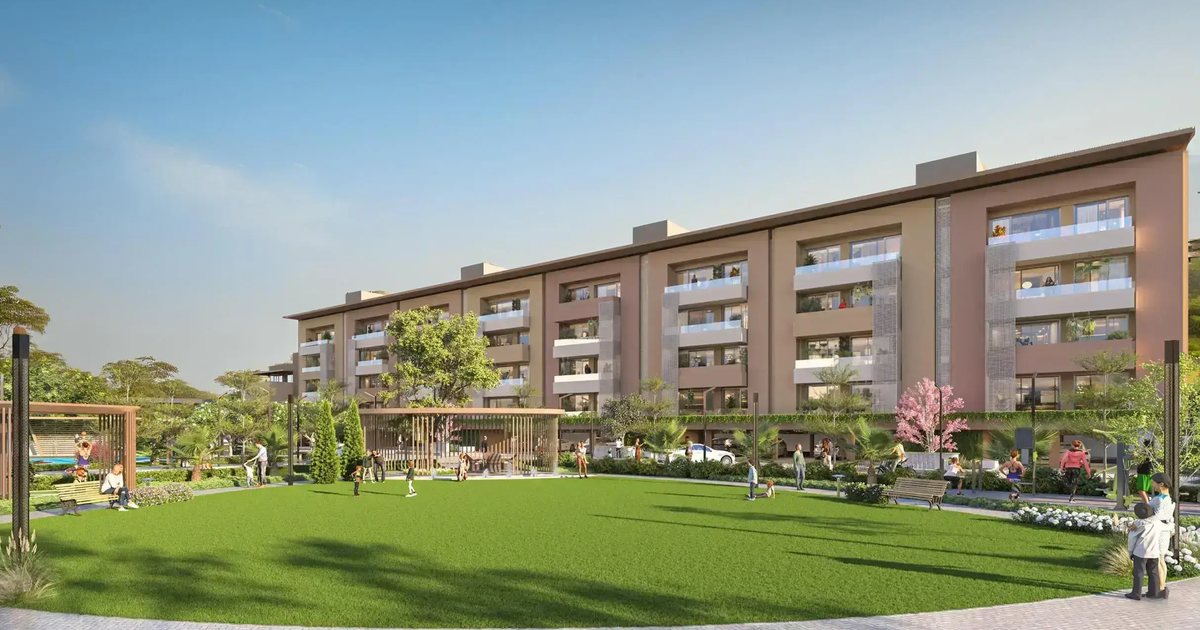
- A 12,000 sq ft clubhouse and two parks of about 13,500 and 7,000 sq ft.
- RERA completion date 4 January 2029.
Golden Era Homes Zirakpur review: quick facts
| Developer | Goyal Infra Group (RERA promoter: ABS Infra Developers) |
| Architect | Ar. Tripat Girdhar |
| RERA | PBRERA-SAS79-PR0996, approved 5 January 2024 |
| Location | Village Singhpura, Nagla Road, Zirakpur |
| Site | Marketed at 5.94 acres; RERA lists about 19,870 sq m (4.9 acres) |
| Blocks | 3 towers of Stilt + 14, 25 low-rise blocks of Stilt + 4 |
| Homes | About 350, all 3 BHK |
| Sizes | 1,750, 2,025 and 2,050 sq ft |
| Stage | Under construction, RERA completion 4 January 2029 |
| Price | On request |
Who Golden Era Homes is best for
Families who want a 3 BHK but do not want to live 20 floors up. The low-rise blocks give you a home four floors from the ground, fewer neighbours on each landing and a feel closer to an independent floor, inside a gated project with a club. It also suits buyers who want a sensible ticket size: in our view it is one of the more economical ways to get a 3 BHK of this size on Nagla Road. And because the developer’s earlier project is already handed over, it is easier to judge what you are buying.
It is not the right fit if you need to move in before 2029, if you want a 4 BHK, or if you are after a high-floor view; the tallest towers here stop at 14 floors.
Golden Era Homes floor plans and sizes
Every home is a 3 BHK, in three formats:
- Towers 2 and 3 (Stilt + 14): 3 BHK of 1,750 sq ft
- Low-rise blocks (Stilt + 4): 3 BHK of 2,025 sq ft
- Tower 1 (Stilt + 14): 3 BHK of 2,050 sq ft
Some sales sheets quote the larger tower home at 2,100 sq ft, so go by the sheet for the exact unit you are offered. The published tower plans show four apartments per floor, each a corner unit, served by two passenger lifts and a service lift. In the low-rise blocks, top-floor homes have been offered with roof rights; if that matters to you, make sure it is written into your agreement.
Golden Era Homes carpet area and loading
The 1,750 to 2,050 sq ft figures are sale areas. The carpet areas filed with RERA are not clearly published per type, so we cannot give you a reliable loading figure yet. Low-rise blocks usually carry less common area per home than tall towers, so the 2,025 sq ft low-rise home may give you more usable floor than the number suggests. Ask for the RERA carpet area of your exact unit in writing and compare carpet to carpet.
Low-rise or tower: which home to pick
This is the real decision at Golden Era Homes, and most reviews skip it. The low-rise home is the bigger of the two common sizes (2,025 sq ft against 1,750), sits closer to the parks and feels quieter, with fewer families sharing each stair core. Ask whether the four-floor blocks have a lift, especially if parents will live with you. The tower homes are more compact, have the view and the lift system, and the 1,750 sq ft layout is the lowest ticket in the project. Tower 1’s 2,050 sq ft homes give you the larger size with the height.
Golden Era Homes construction quality
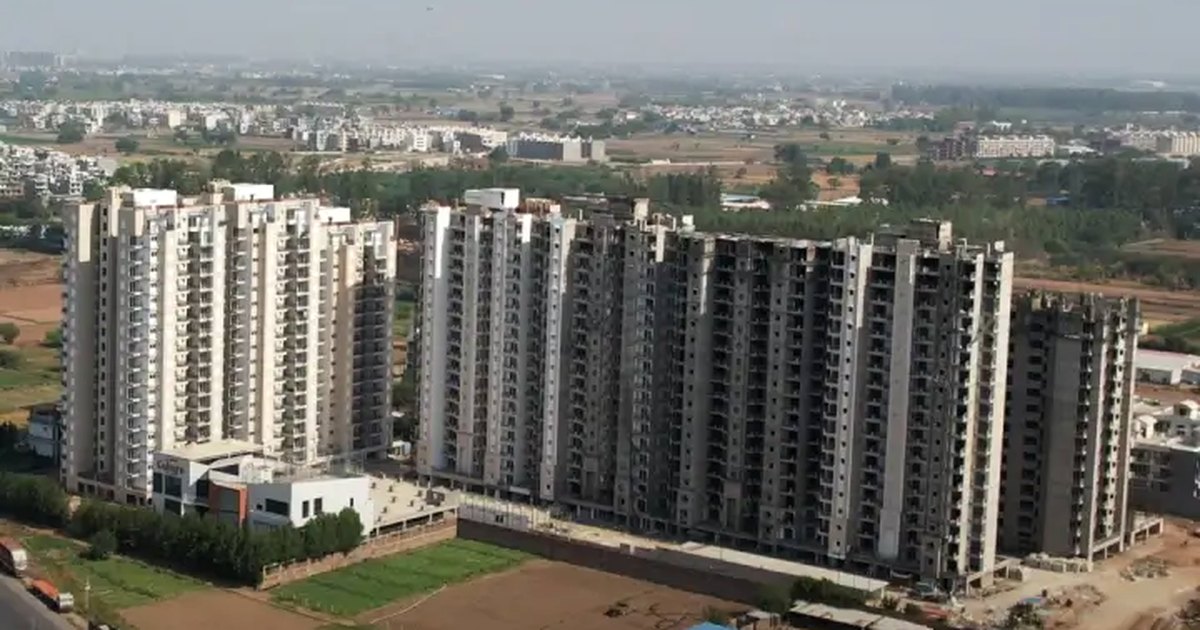
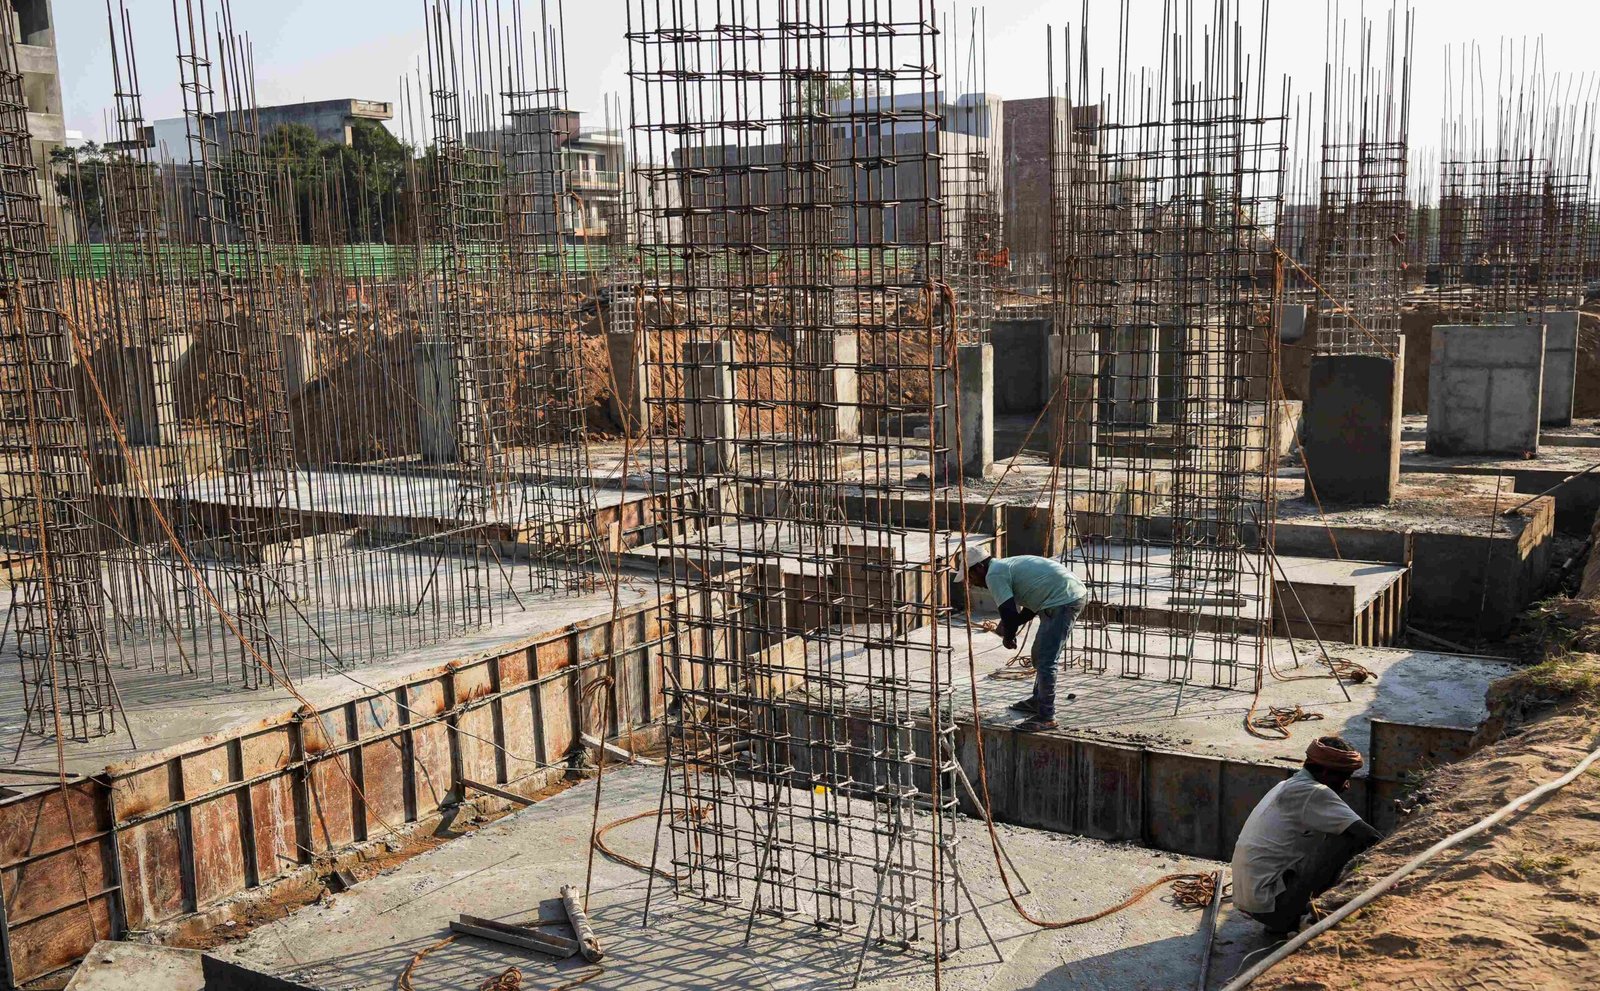
Construction is under way, with columns and slabs rising on site. One published sheet mentions Mivan aluminium formwork, but we have not seen the structural system confirmed for every block, so ask which method is used for the towers and for the low-rise blocks. The developer’s previous project, Golden Woods, is the best place to judge finish: it is a delivered low-rise community in Dayalpura, and you can walk through a finished home there before you commit here.
Golden Era Homes possession date and construction stage
The RERA registration was approved on 5 January 2024 with a completion date of 4 January 2029. Some marketing has quoted 2027; go by the RERA date. Check the developer’s quarterly progress filings on the Punjab RERA portal before each stage payment, and ask for the payment plan up front. If you are renting meanwhile, run the numbers on our rent vs EMI calculator.
Builder background: Goyal Infra Group
Golden Era Homes is marketed by Goyal Infra Group and designed by architect Tripat Girdhar. The group’s earlier project, Golden Woods behind Aerocity I Block in Dayalpura, is a ready-to-move, low-rise community of park-facing 3 BHK homes of about 1,850 sq ft. A delivered project you can visit counts for a lot in Zirakpur.
One thing to clear before you book: the RERA record names the promoter as ABS Infra Developers, and lists land of about 19,870 sq m (4.9 acres) against the 5.94 acres in the brochure. That kind of gap usually comes from a collaboration or a later land addition, but ask for the title documents and the agreement structure, and make sure the company you pay is the one registered with RERA. Verify the registration yourself on the Punjab RERA portal.
Golden Era Homes location and connectivity
The project sits in Village Singhpura on Nagla Road, on the Panchkula and Ambala side of Zirakpur. The developer quotes about 7 minutes to Chandigarh, with a school about 2 minutes away and a hospital about 5 minutes away. Nagla Road connects to the Chandigarh-Ambala Highway and VIP Road; the airport is reached via VIP Road and Airport Road, so allow extra time at peak hours.
Nearby schools, hospitals and shopping
A school is a couple of minutes away and Manav Mangal Smart World is in the same Nagla Road area. Best Price (Walmart), D-Mart and fast-food outlets such as McDonald’s are a short drive, and VIP Road’s restaurants and shops are close by. A hospital is about five minutes away.
Golden Era Homes amenities
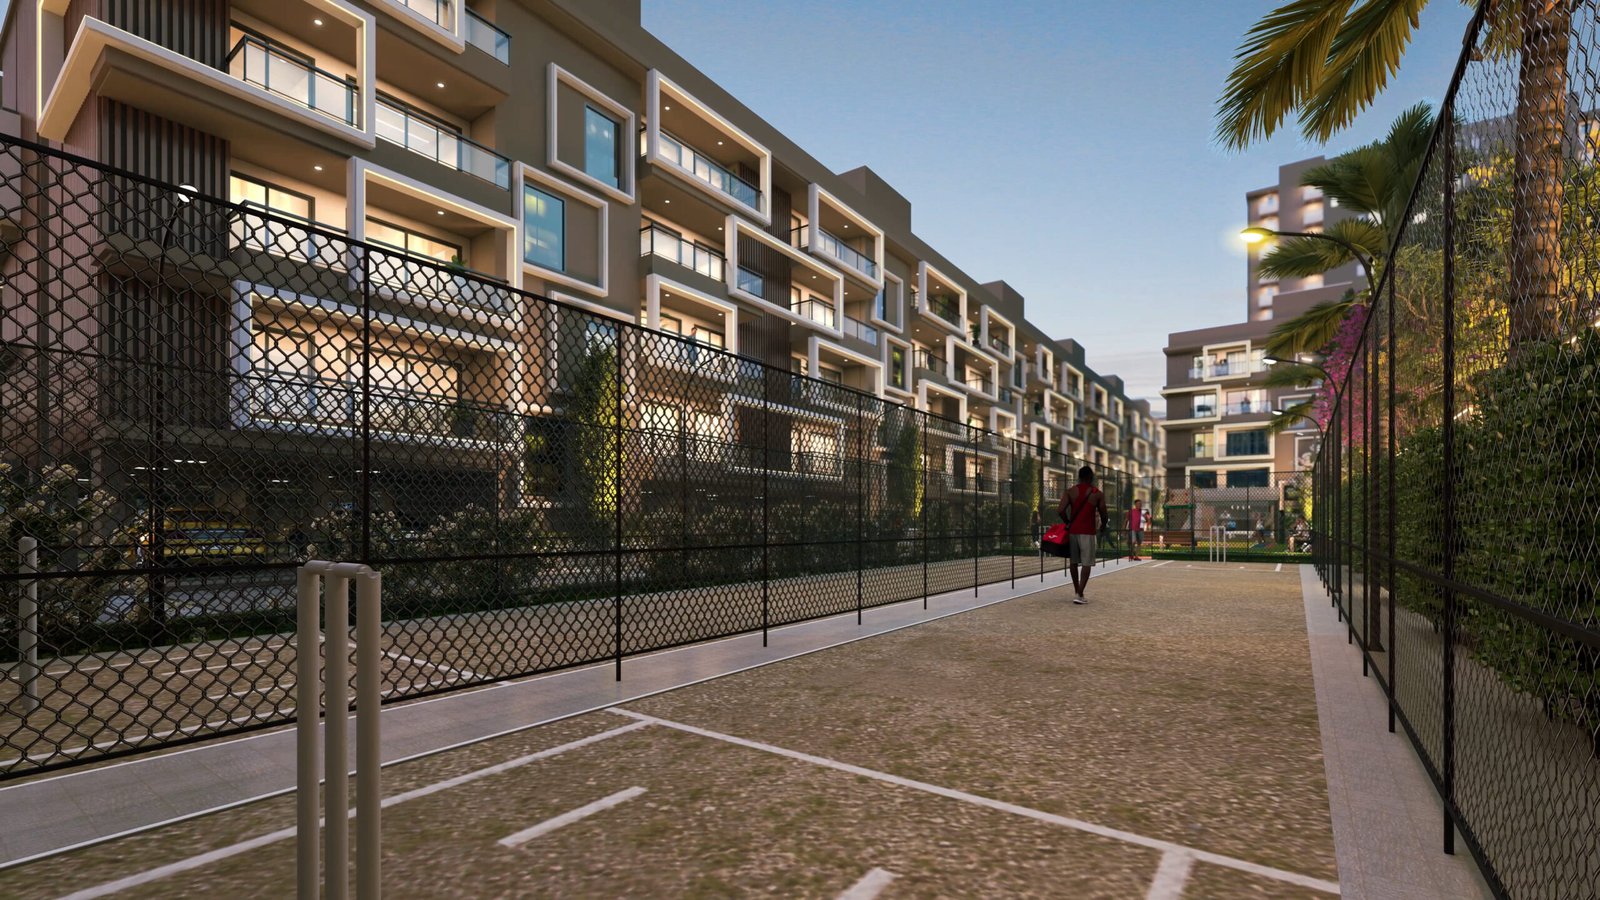
The 12,000 sq ft clubhouse includes a swimming pool, an indoor gym, a family theatre, a party hall, a snooker table and indoor games, plus an indoor kids’ area. Outside there is an open gym, a cricket pitch, a tennis court, a badminton court, a jogging track, gazebos, sandpits, a children’s play zone and a fitness compound, set around two parks of about 13,500 and 7,000 sq ft. Ask for the maintenance charge and club terms with the price sheet.
Golden Era Homes vs The Vibe
The two are neighbours on Nagla Road, and buyers often shortlist both:
| Golden Era Homes | The Vibe | |
|---|---|---|
| Building height | Stilt + 4 low-rise and Stilt + 14 | Stilt + 27 |
| Home sizes | 3 BHK, 1,750 to 2,050 sq ft | 3 BHK, 1,630 and 1,903 sq ft |
| Homes | About 350 | 648 |
| Completion | January 2029 (RERA) | January 2030 |
| Developer record | Earlier project delivered (Golden Woods) | First large project |
| Best for | Low-rise living, bigger floor area | High floors and a big sports club |
If you want fewer neighbours and a home closer to the ground, Golden Era Homes is the better fit. If you want height and an amenity-heavy club, read our The Vibe Zirakpur review.
Golden Era Homes Zirakpur review: pros and cons
| Pros | Cons |
|---|---|
| Rare choice of low-rise or tower homes in one project | Completion not until January 2029 |
| Economical 3 BHK of this size on Nagla Road, in our view | RERA promoter name and land area differ from the brochure |
| Developer’s earlier project, Golden Woods, is delivered | Only 3 BHK, no 4 BHK |
| Architect-designed, with a 12,000 sq ft club and two parks | Towers stop at 14 floors, so limited views |
| Four corner homes per tower floor, two lifts plus a service lift | Carpet areas not clearly published yet |
What to check before you book
- The RERA registration, completion date and latest quarterly progress on the Punjab RERA portal.
- Which company you are paying, and that it matches the RERA promoter.
- The title documents for the full land parcel.
- The RERA carpet area of your exact unit, in writing.
- For low-rise homes: lift access and any roof rights, written into the agreement.
- An all-in cost sheet: parking, club membership, power backup and maintenance deposit.
For a wider view, read under construction vs ready to move and the best areas in Zirakpur to buy property. Our sister site also covers Golden Era Homes in its comparison of the best societies in Zirakpur for families.
Golden Era Homes Zirakpur review: our verdict
Put simply: for a family that wants a well-sized 3 BHK, especially in a quiet low-rise block, from a team with a delivered project behind it, Golden Era Homes is one of the better-value choices on Nagla Road in our view. Clear the promoter and land questions in writing, check the carpet area, and plan for a 2029 handover.
See the full listing and photos on our Golden Era Homes property page.
Frequently asked questions
What do Golden Era Homes Zirakpur reviews say?
Buyers like the choice between low-rise Stilt + 4 blocks and Stilt + 14 towers, the 3 BHK sizes of 1,750 to 2,050 sq ft and the fact that the developer's earlier project, Golden Woods, is delivered. The main concerns are the January 2029 completion date and the difference between the RERA promoter name and land area and what the brochure shows.
Is Golden Era Homes Zirakpur a good investment?
For a family that wants a 3 BHK, especially in a low-rise block, and can wait until 2029, it is good value in our view. Clear the promoter and land documents first.
What is the possession date of Golden Era Homes?
The Punjab RERA registration PBRERA-SAS79-PR0996 gives a completion date of 4 January 2029.
What sizes are available in Golden Era Homes?
All homes are 3 BHK: 1,750 sq ft in towers 2 and 3, 2,025 sq ft in the low-rise blocks and 2,050 sq ft in tower 1.
Who is the builder of Golden Era Homes Zirakpur?
It is marketed by Goyal Infra Group and designed by architect Tripat Girdhar. The RERA record names the promoter as ABS Infra Developers.
Where is Golden Era Homes located?
In Village Singhpura on Nagla Road, Zirakpur, about 7 minutes from Chandigarh according to the developer.
What is the price of Golden Era Homes?
Prices vary by block and floor and are shared on request. Call or WhatsApp Dewan Realtors on +91 82649 18000 for the current price sheet.
Disclaimer
This review reflects the opinion of Dewan Realtors, based on the project’s Punjab RERA filing (PBRERA-SAS79-PR0996) and the developer’s published sales material as checked in October 2026. Sizes, carpet areas, specifications, amenities, possession dates and drive times are as published by the developer or its partners and may change without notice. Renders, photos and videos are for illustration only.
Dewan Realtors is a RERA-registered real estate consultant, not the promoter or developer of Golden Era Homes, and may earn a brokerage fee if you buy through us. Nothing here is an offer, a price quote or financial advice.
Please verify every detail, including RERA registration, approvals, carpet area, price and possession timeline, directly with the developer and on the Punjab RERA portal before you book.
About the author: Mayank Dewan is the founder of Dewan Realtors, a RERA-registered property advisory working across Zirakpur, Mohali, Chandigarh and Panchkula. He helps families shortlist homes with full cost sheets and document-first checks.