
Orchard Grandeur Mohali
Both-side-open 3 BHK flats of 1,920 sq ft in S+14 Mivan towers with a dual-core design, near Aerocity on Airport Road, Mohali.
Upcoming project · Not for sale yet
This project has not launched and is not for sale yet. Dewan Realtors is not accepting bookings or payments for it. Sizes, layouts, amenities, specifications, approvals and timelines shown here are based on the developer's pre-launch information and may change. RERA registration may still be pending. Nothing on this page is an offer, a price or a booking. Please do not pay any developer or agent until the project's RERA registration is issued and you have verified it on the Punjab RERA portal.
Orchard Grandeur is an upcoming high-rise of 3 BHK flats near Aerocity, on the Airport Road side of Mohali. Every flat is the same 1,920 sq ft layout, open on both sides, in stilt plus 14 floor towers built with Mivan. The developer has its environment clearance, layout and height approvals in place and says the land is fully registered. We have not seen a Punjab RERA number yet, so treat it as pre-launch for now.
Orchard Grandeur at a glance
| Location | Near Aerocity, Airport Road, Mohali |
| Flats | 3 BHK, 1,920 sq ft |
| Towers | Five towers, mostly S+14 |
| Construction | Mivan, dual-core design |
| Approvals | Environment clearance, layout, height (as stated by developer) |
| RERA | Not yet issued |
| Price | On request |
The 3 BHK layout
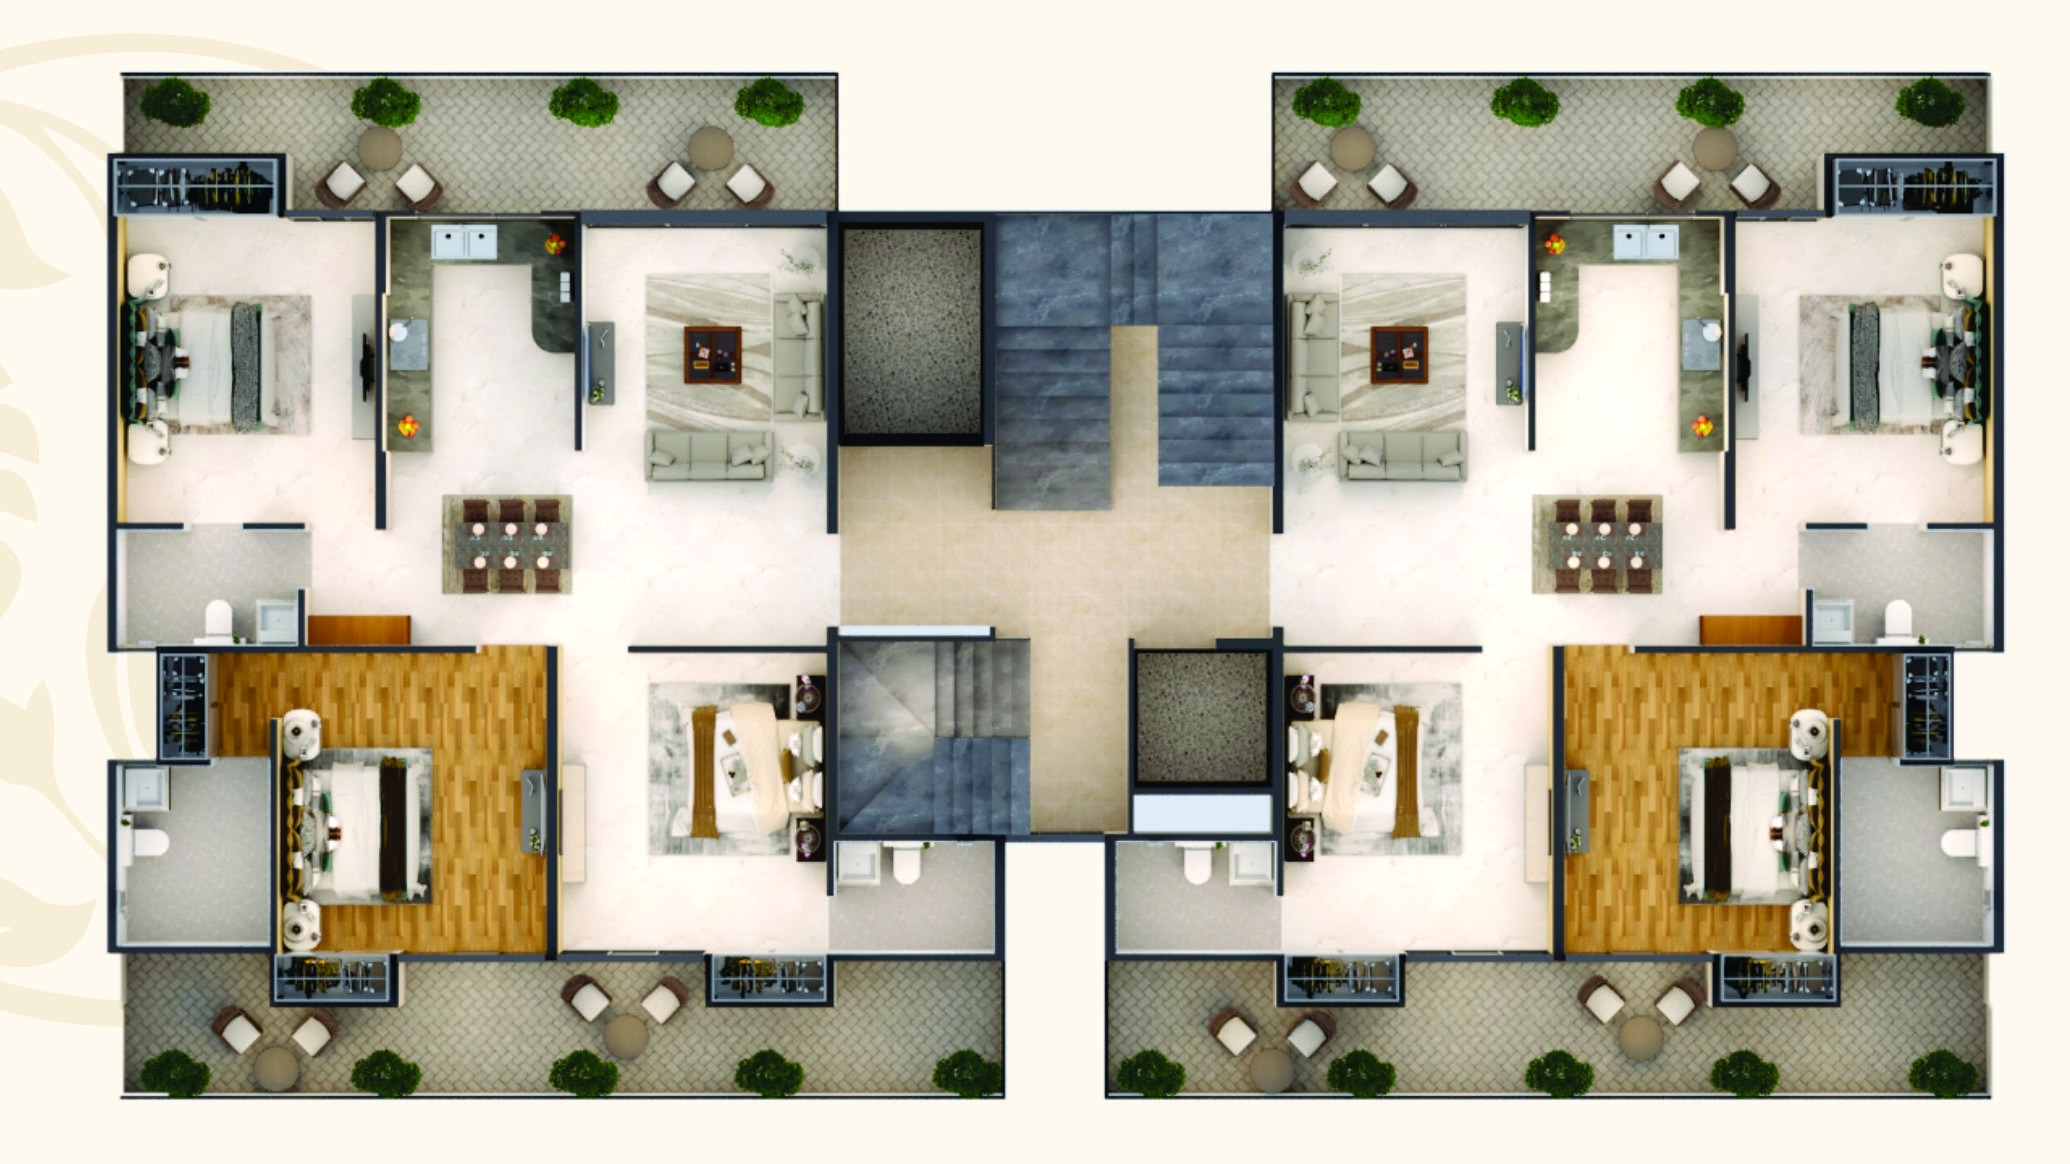
There is one plan here and it is a generous one. The drawing and dining room is about 18'6" by 19' with the kitchen (8'3" by 10') set off it. The master bedroom is 11'6" by 14'10" with its own dressing area and toilet, bedroom two is the same size, and bedroom three is 11' by 15'. All three bedrooms have attached toilets. Two balconies of 31 ft and 38 ft run along the front and back, which is where the both-side-open claim comes from. Two flats share each core, and each core has its own stairs and a stretcher-size lift.
Inside the flats
- Modular kitchen with chimney, hob and RO
- Modular wardrobes in the bedrooms
- AC provision with copper piping
- False ceiling with LED lights, LED panels in every bedroom
- Keyless entry and aluminium sliding doors
Site plan and amenities
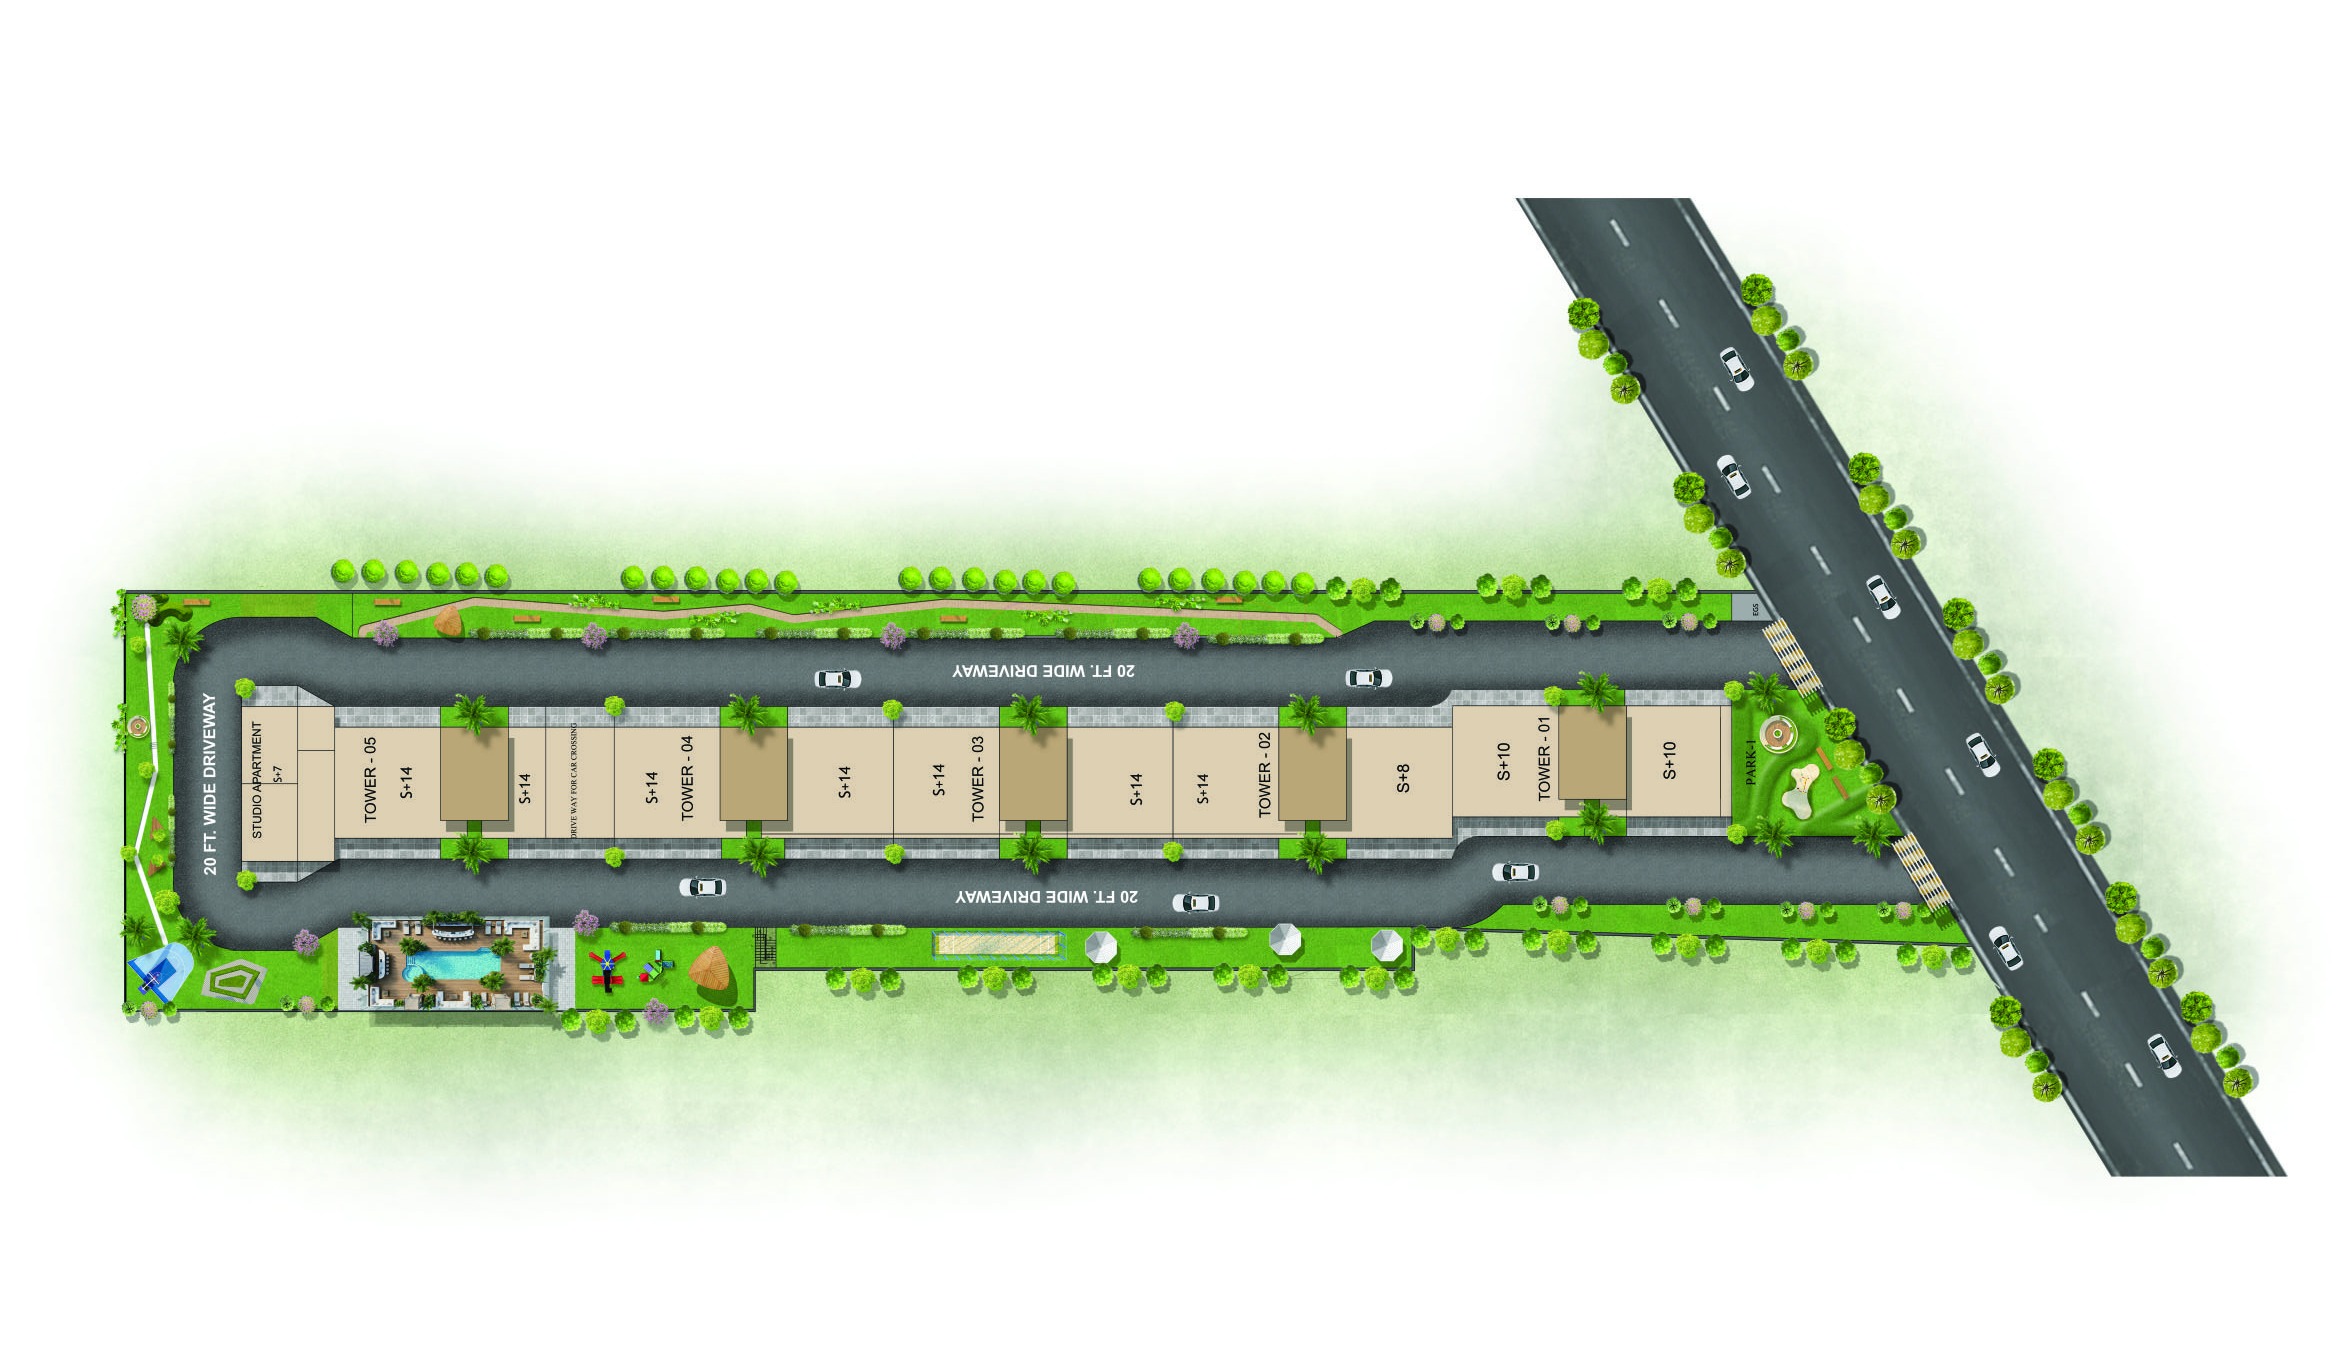
The site is a long strip off the road. Five towers sit in a single row down the middle with a 20 ft driveway looping all the way around them, so cars stay on the edge and the blocks face greens on both sides. Near the entrance is a small park, and at the far end the plan shows a swimming pool deck, a kids' play area and open lawns. The developer lists a club house and gym, indoor games, a lawn tennis court, an outdoor activity zone, high-speed lifts, surface and covered basement parking, and a gated campus with round-the-clock security.
Location: Aerocity and Airport Road
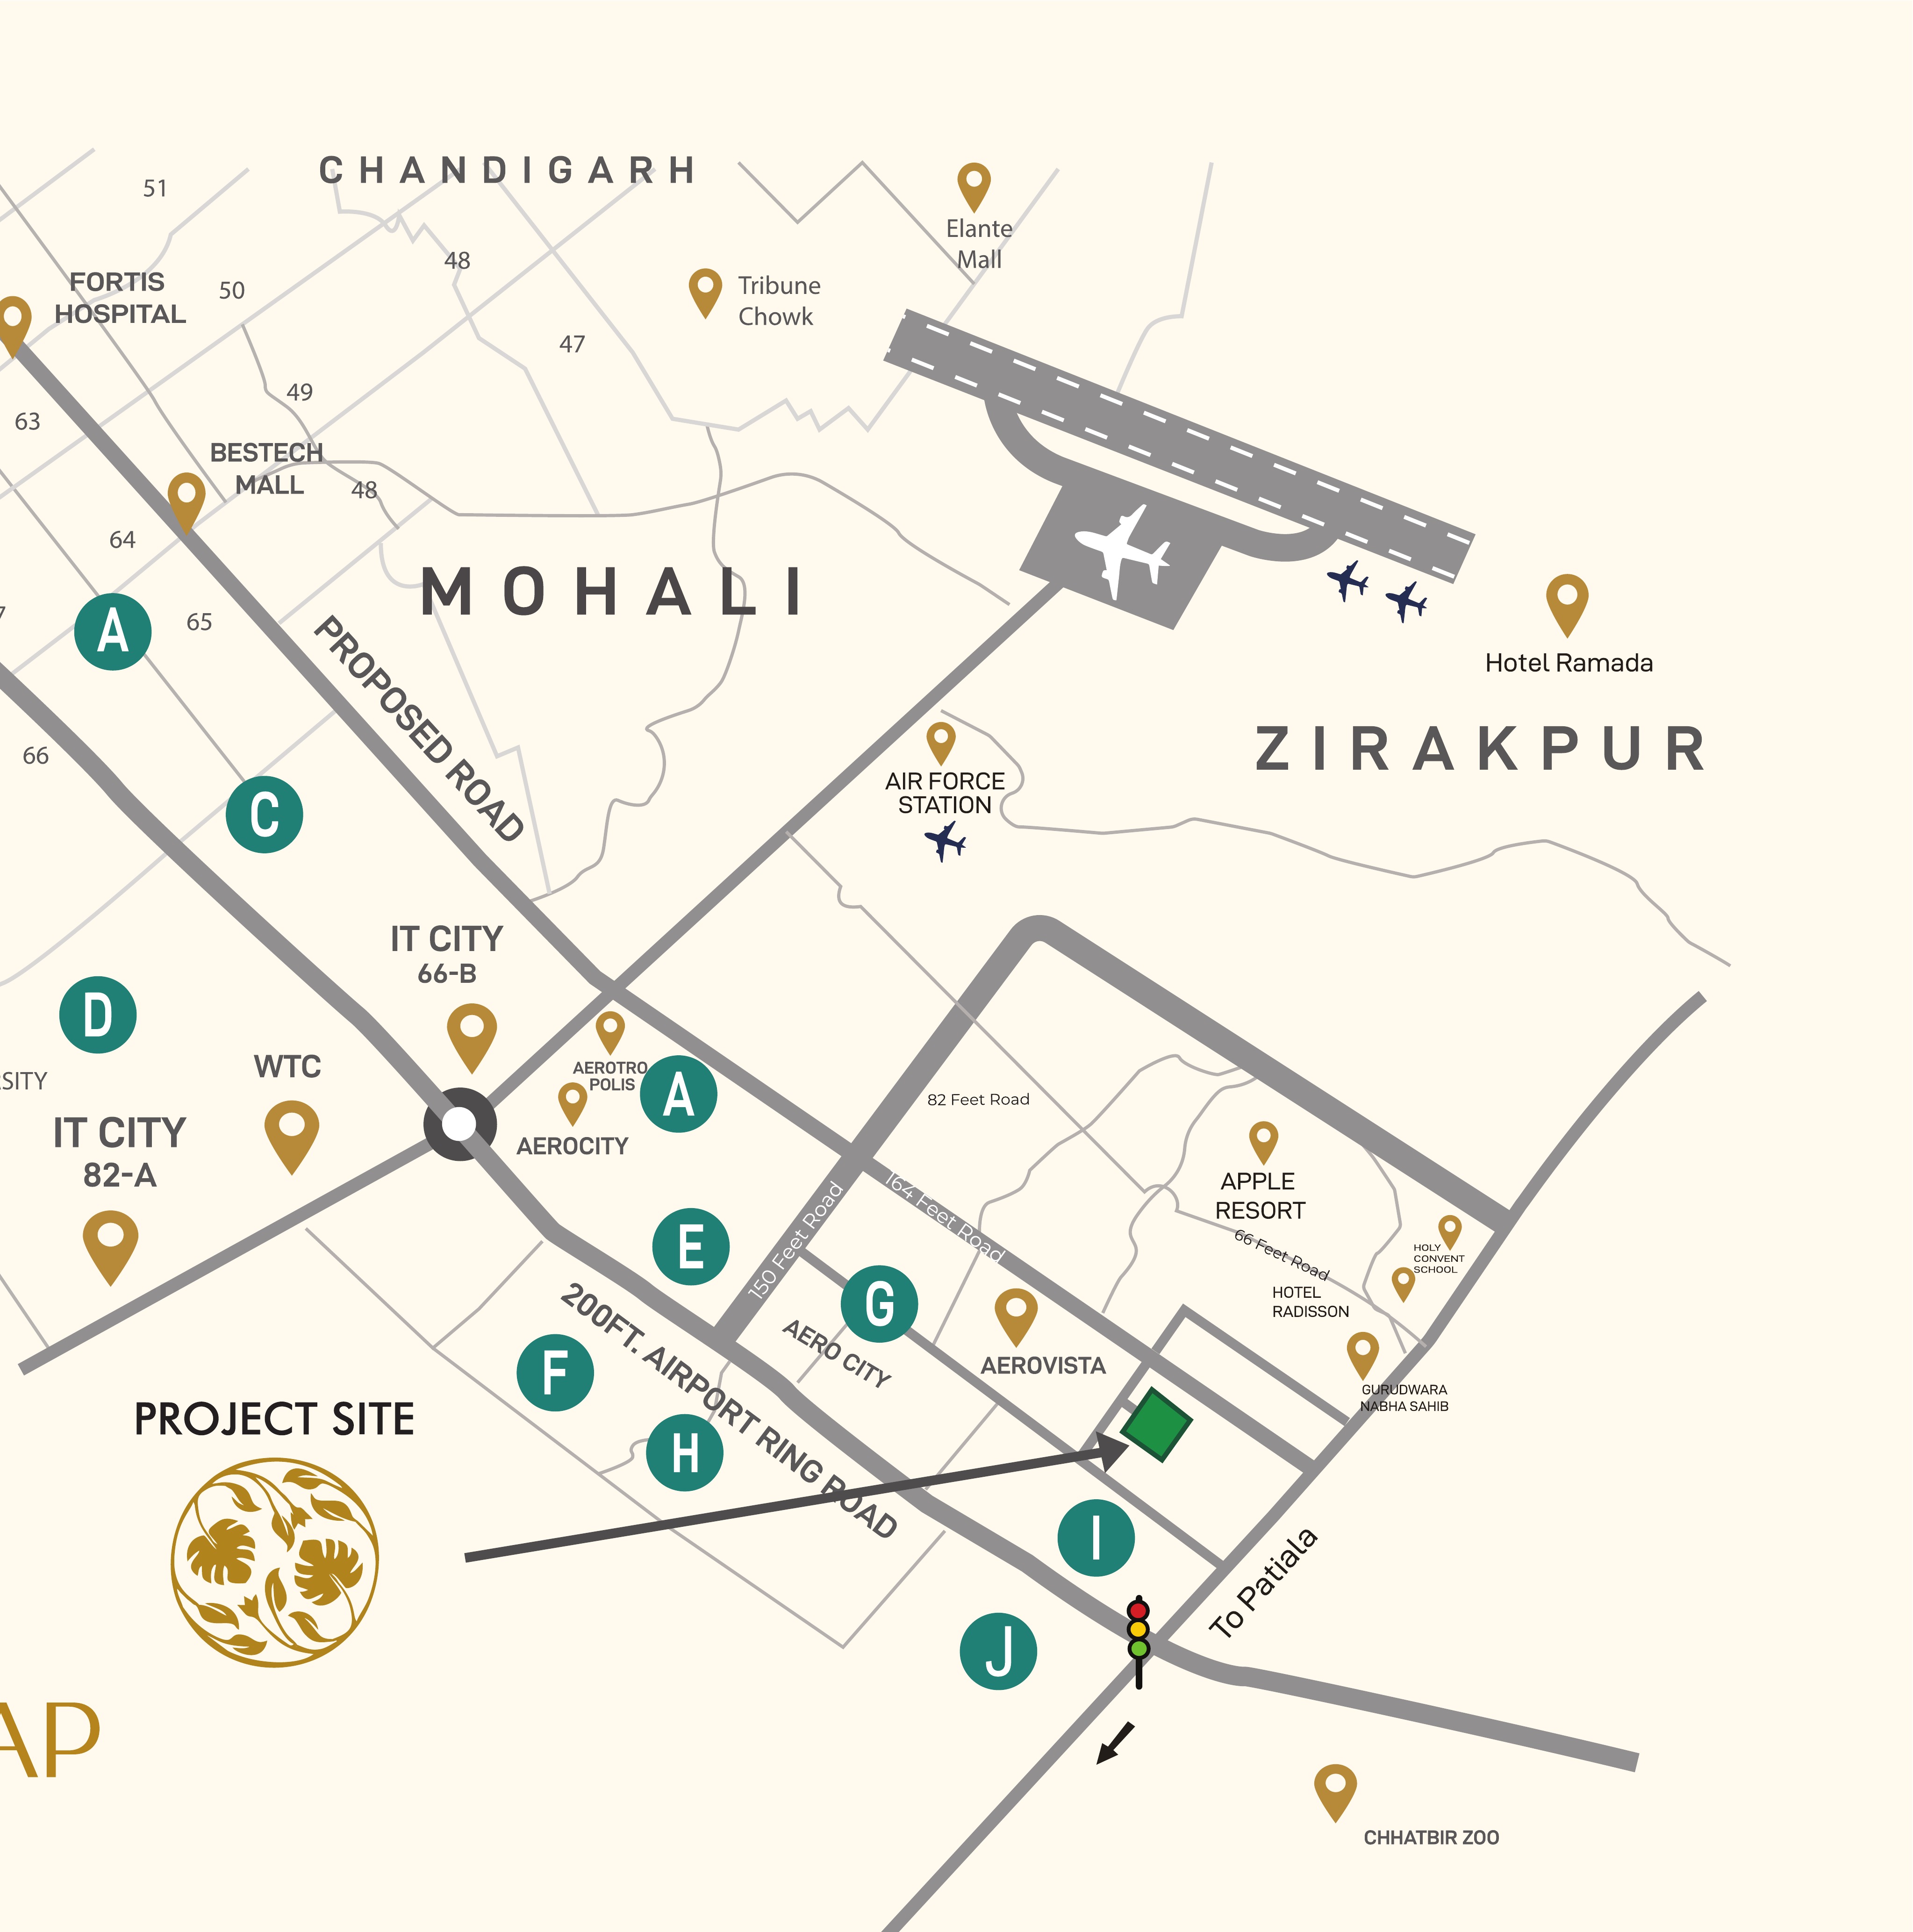
On the developer's map the site sits just past Aerovista, between the 200 ft Airport Road and the road to Patiala, with Aerocity, IT City and the airport a short drive away. Zirakpur and the Chandigarh-Patiala highway are on the other side of the junction, and Chhatbir Zoo is further down the same road. The upcoming cargo road towards the airport should add another way in. Neighbouring projects we list include Riverdale Aerovista and MCC Fortune on PR-7.
About the developer
The presentation says the developer has been building for 12 years in and around Zirakpur. Its first S+3 project had more than 150 flats with lifts, the second was an S+3 block of 60 plus 3 BHK flats on Patiala Road, and it has since handed over independent villas and S+4 3 BHK flats on Highground Road and Dayalpura Road. Orchard Grandeur is a big step up from those low-rise projects, so ask us for the company name and visit one of its finished buildings before you book.
What to check before you book
- The Punjab RERA number, and that the tower count and floors match the site plan.
- Carpet area against the 1,920 sq ft super area. With two big balconies the loading can be high.
- Number of lifts per core, and power backup and parking charges.
- Expected possession date and the payment plan.
Get the details
Call or WhatsApp Dewan Realtors on +91 82649 18000 for the brochure, price and a site visit. Want to weigh it up against other big 3 BHKs? Try our flat comparison tool.
Frequently asked questions
Where is Orchard Grandeur?
Orchard Grandeur is near Aerocity on the Airport Road side of Mohali, close to Riverdale Aerovista and the Airport Road junction towards Patiala. The planned cargo road is expected to add another link to the airport.
What size are the flats at Orchard Grandeur?
The project offers 3 BHK flats of 1,920 sq ft (super area). Each has a drawing and dining room of about 18'6" x 19', three bedrooms with three toilets, a dressing area in the master bedroom and two long balconies.
How tall are the towers?
The main towers are stilt plus 14 floors. The site plan shows five towers along a 20 ft wide internal driveway, with a couple of lower blocks of S+8 and S+10 near the entrance and a separate S+7 studio block at the back.
Is Orchard Grandeur built with Mivan?
Yes. The developer says the towers are built with Mivan aluminium formwork and use a dual-core design, which means two separate lift and stair cores in each building. Each core has a stretcher-size lift.
Is Orchard Grandeur RERA registered?
We have not seen a Punjab RERA number for it yet. The developer lists environment clearance, layout approval, height approval and full land registration as done. Do not pay any amount until the RERA number is issued and verified on rera.punjab.gov.in.
Can I book a flat at Orchard Grandeur?
Call or WhatsApp Dewan Realtors on +91 82649 18000. We will send you the brochure and floor plan, and share the price, payment plan and RERA details as soon as they are issued.